

-
-
-
-
-
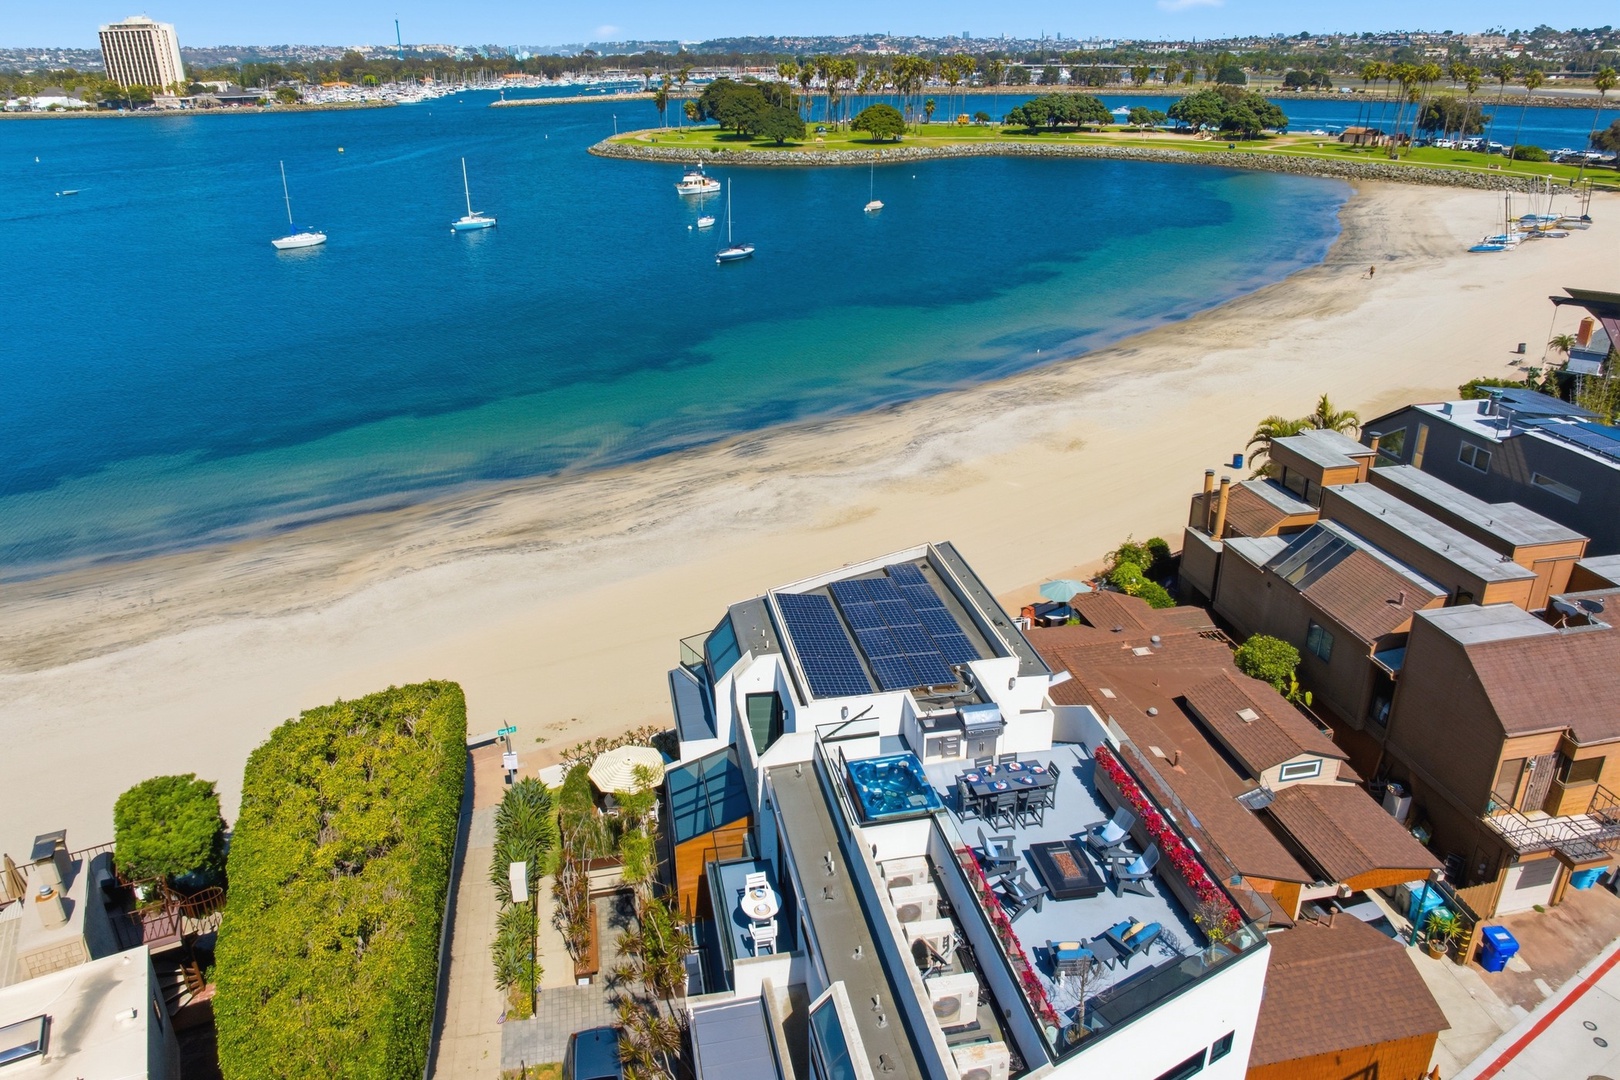
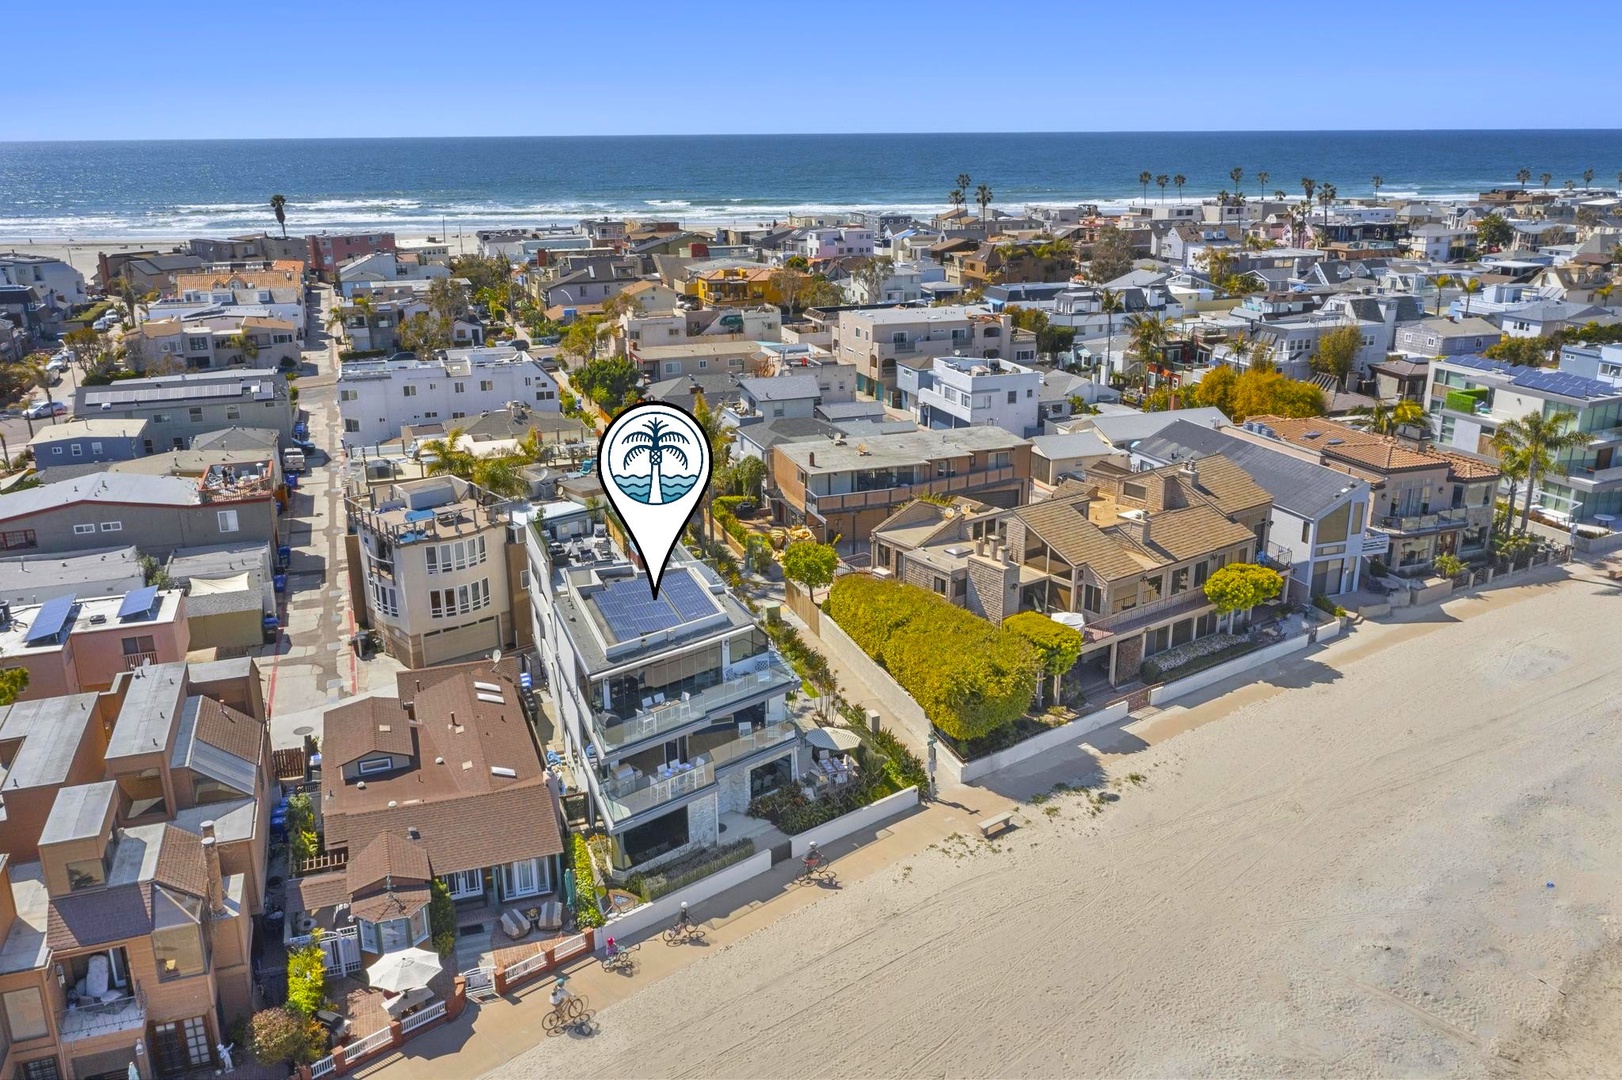
Aerial view of a coastal neighborhood with beachfront property just steps from the ocean, nestled among palm-lined streets and community buildings.
-
Waterfront living at its finest: serene bay views, soft sandy shores, and swaying palms frame your daily escape. Enjoy sun-soaked mornings and breezy afternoons from your private terrace.
-
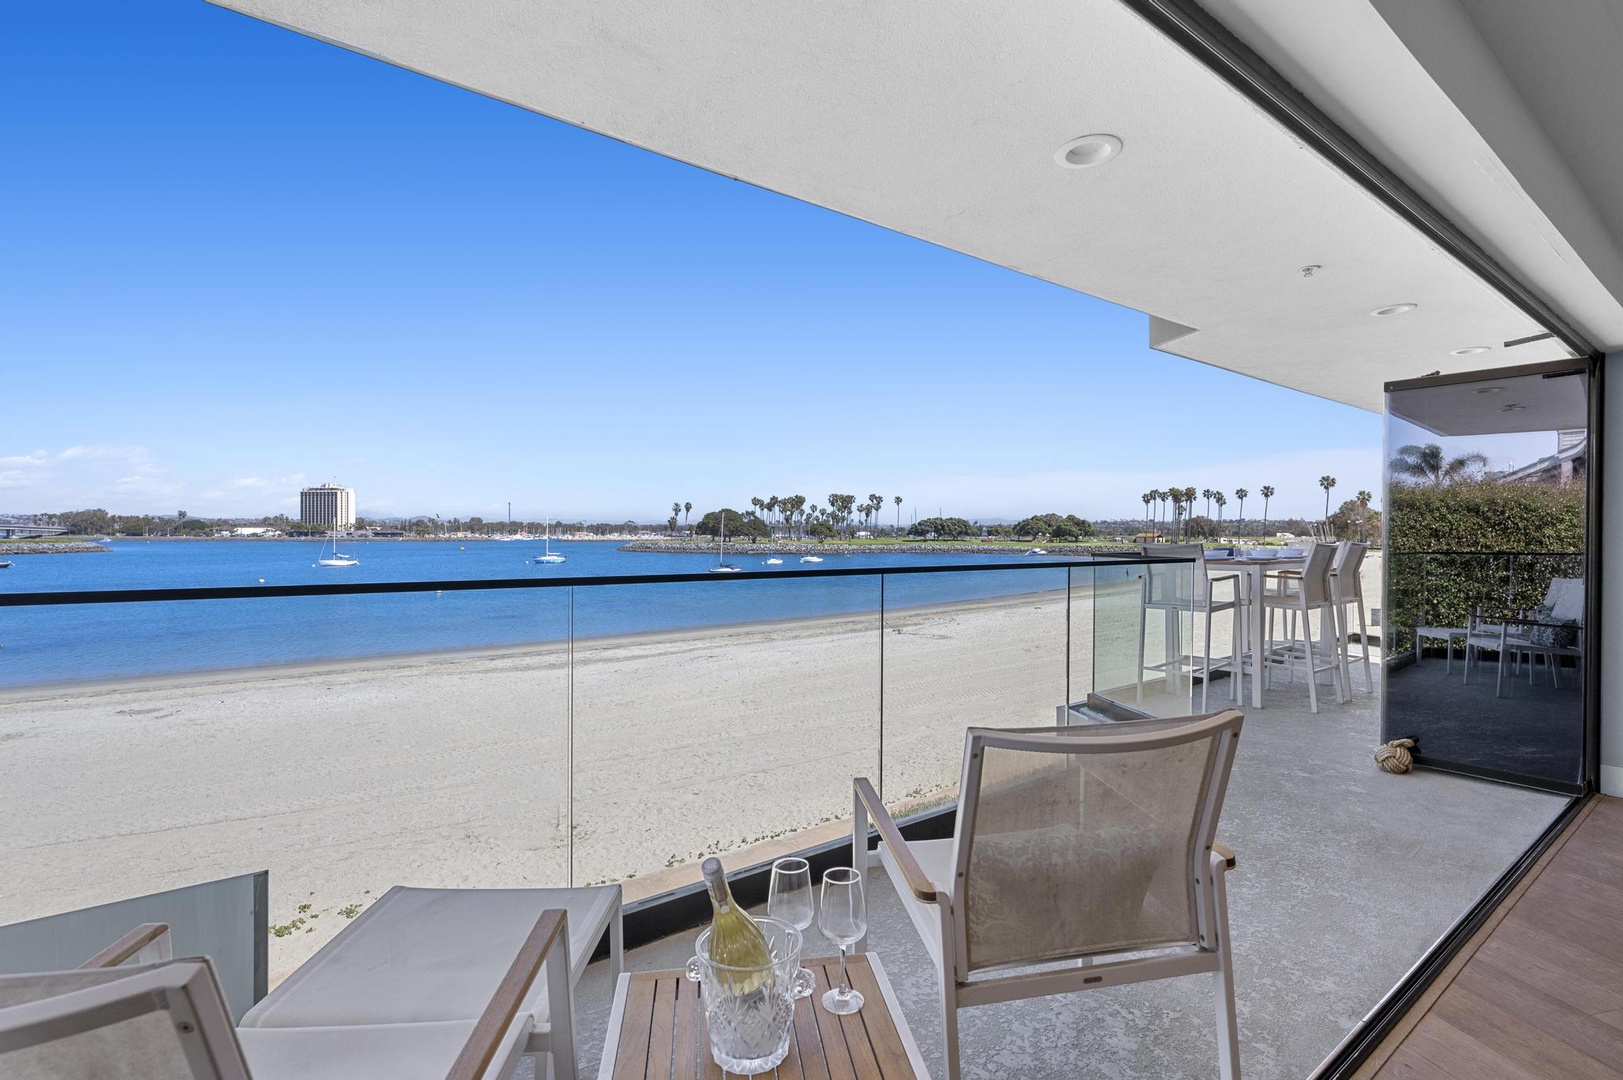
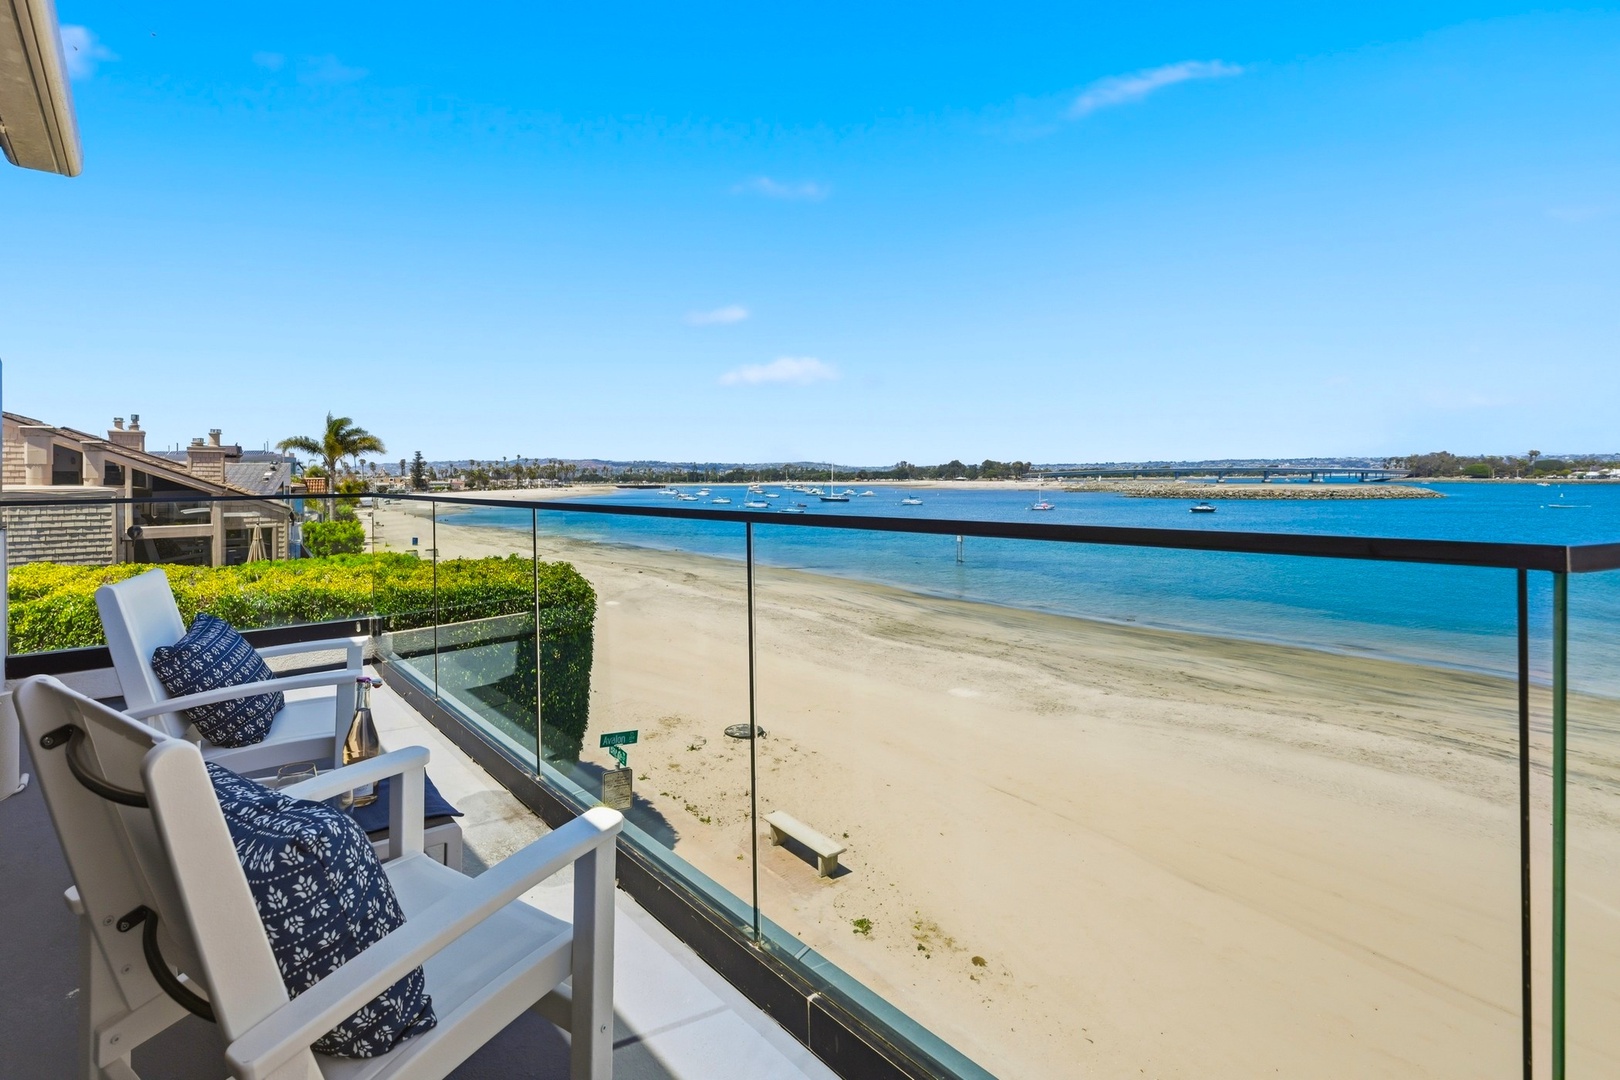
This bayfront balcony offers peaceful water views across calm blue waters with distant boats, framed by distant palm trees and clear skies—a scenic backdrop for the property.
-
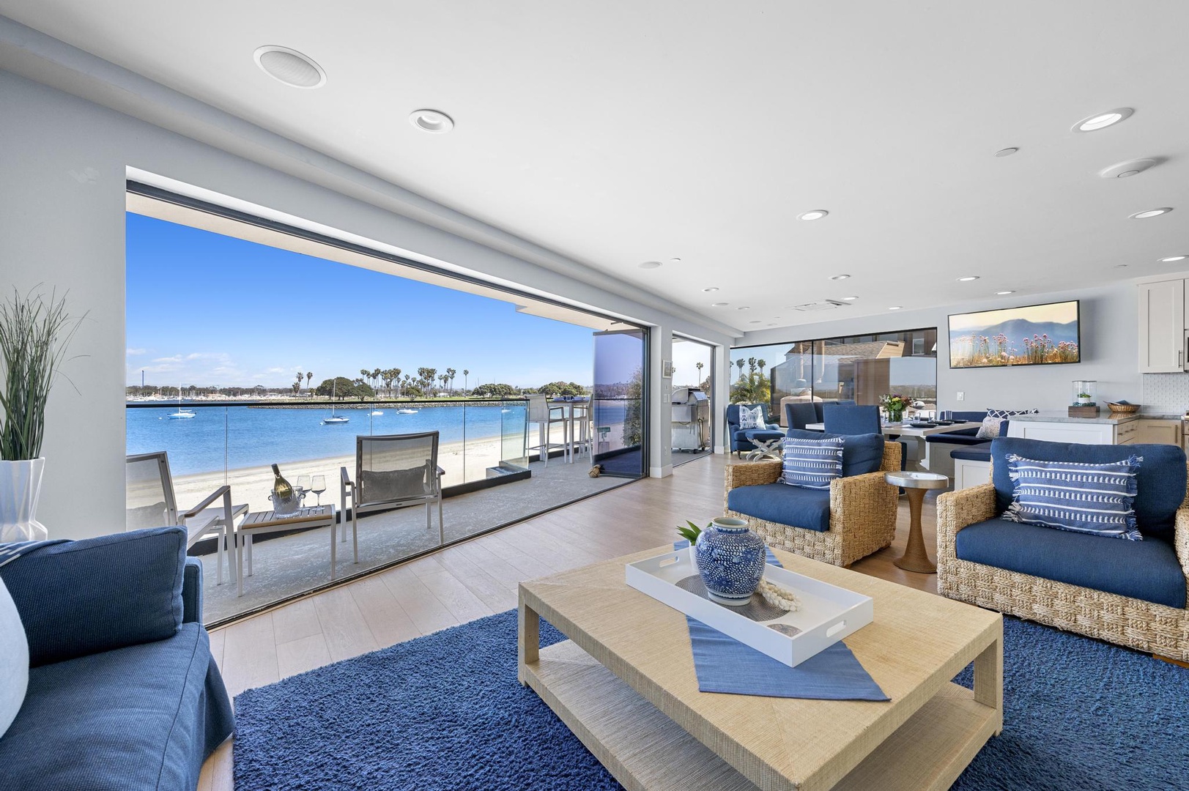
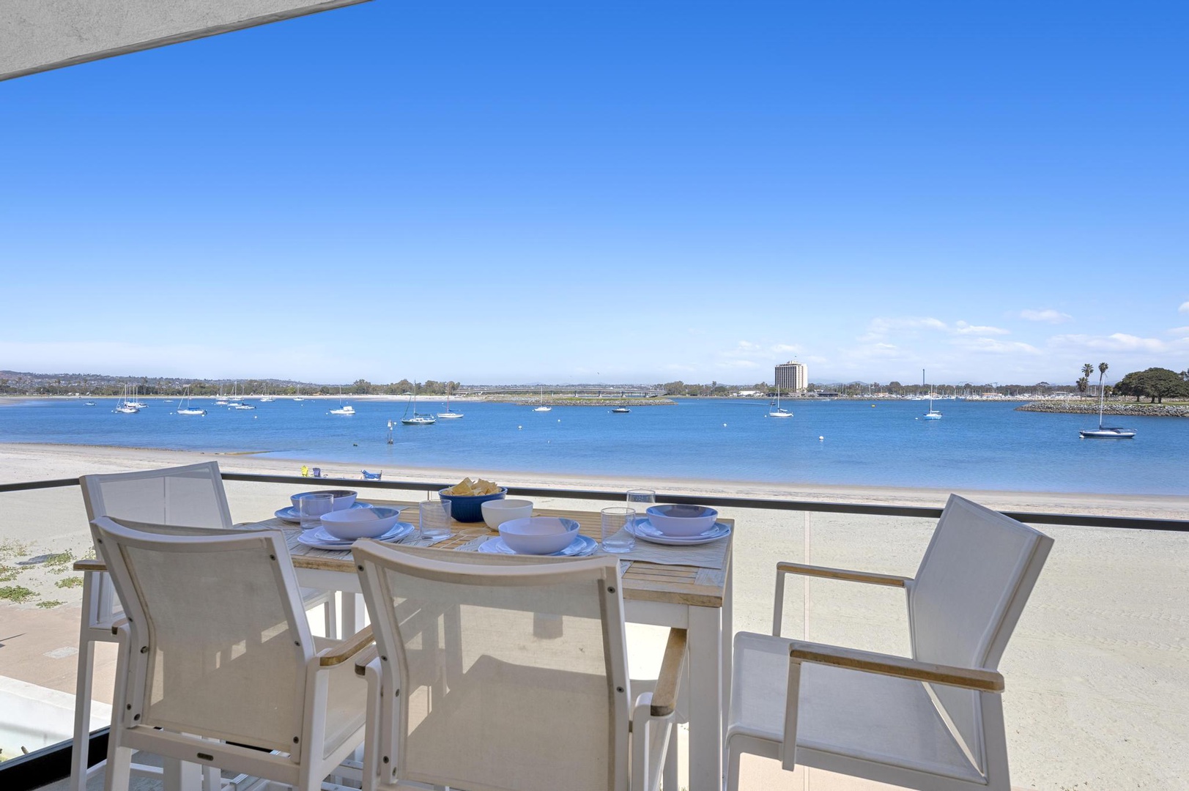
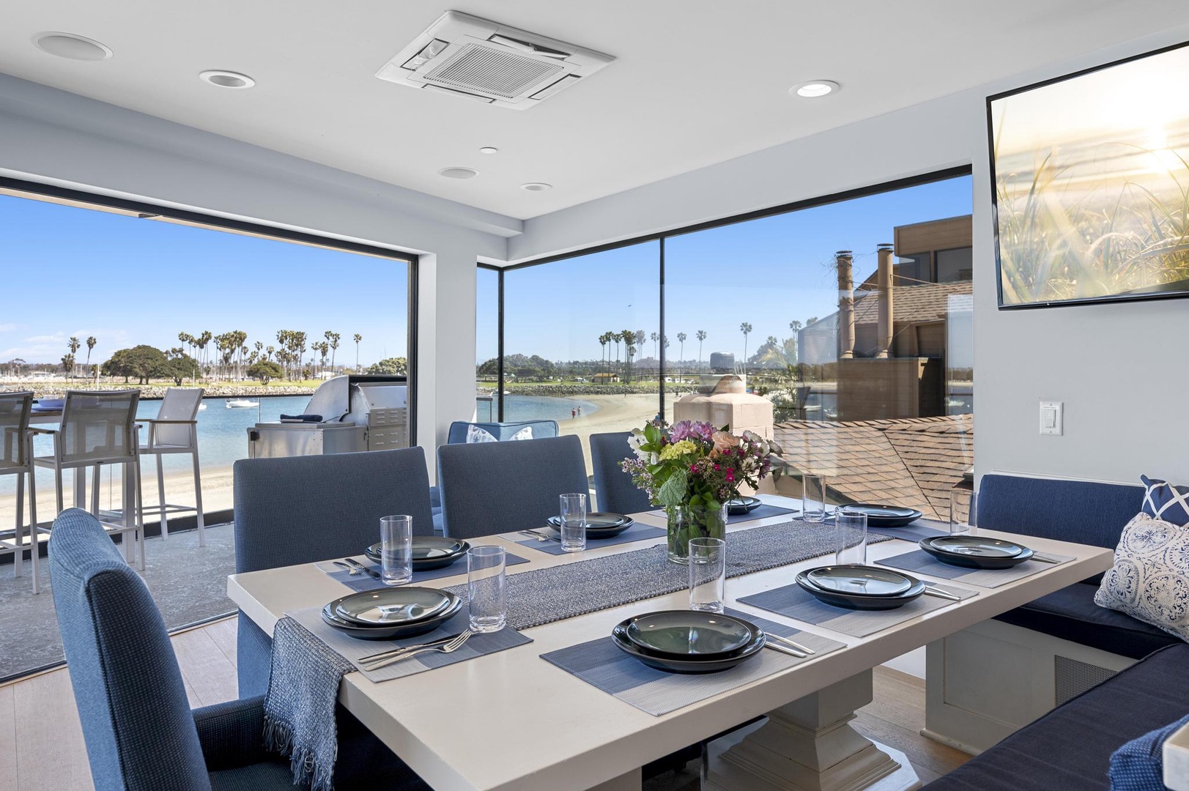
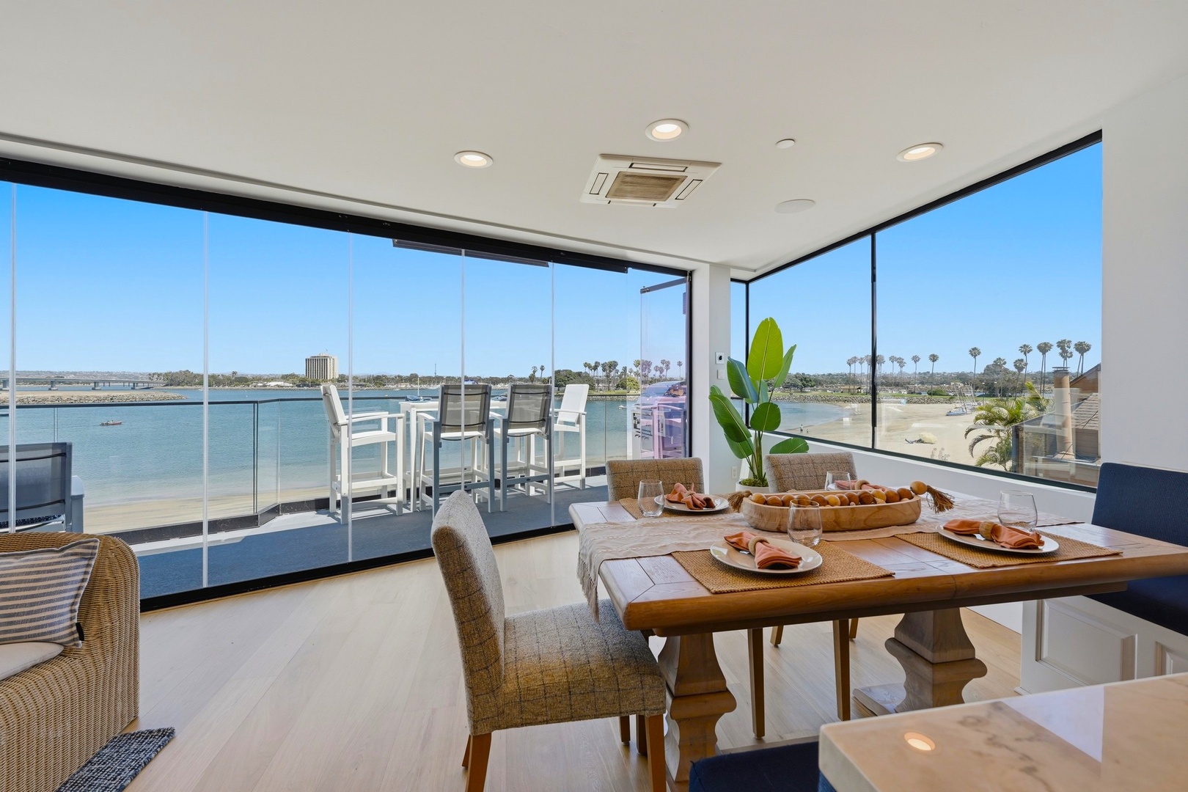
Gather with friends around your dining table and take in stunning waterfront views through floor-to-ceiling windows.
-
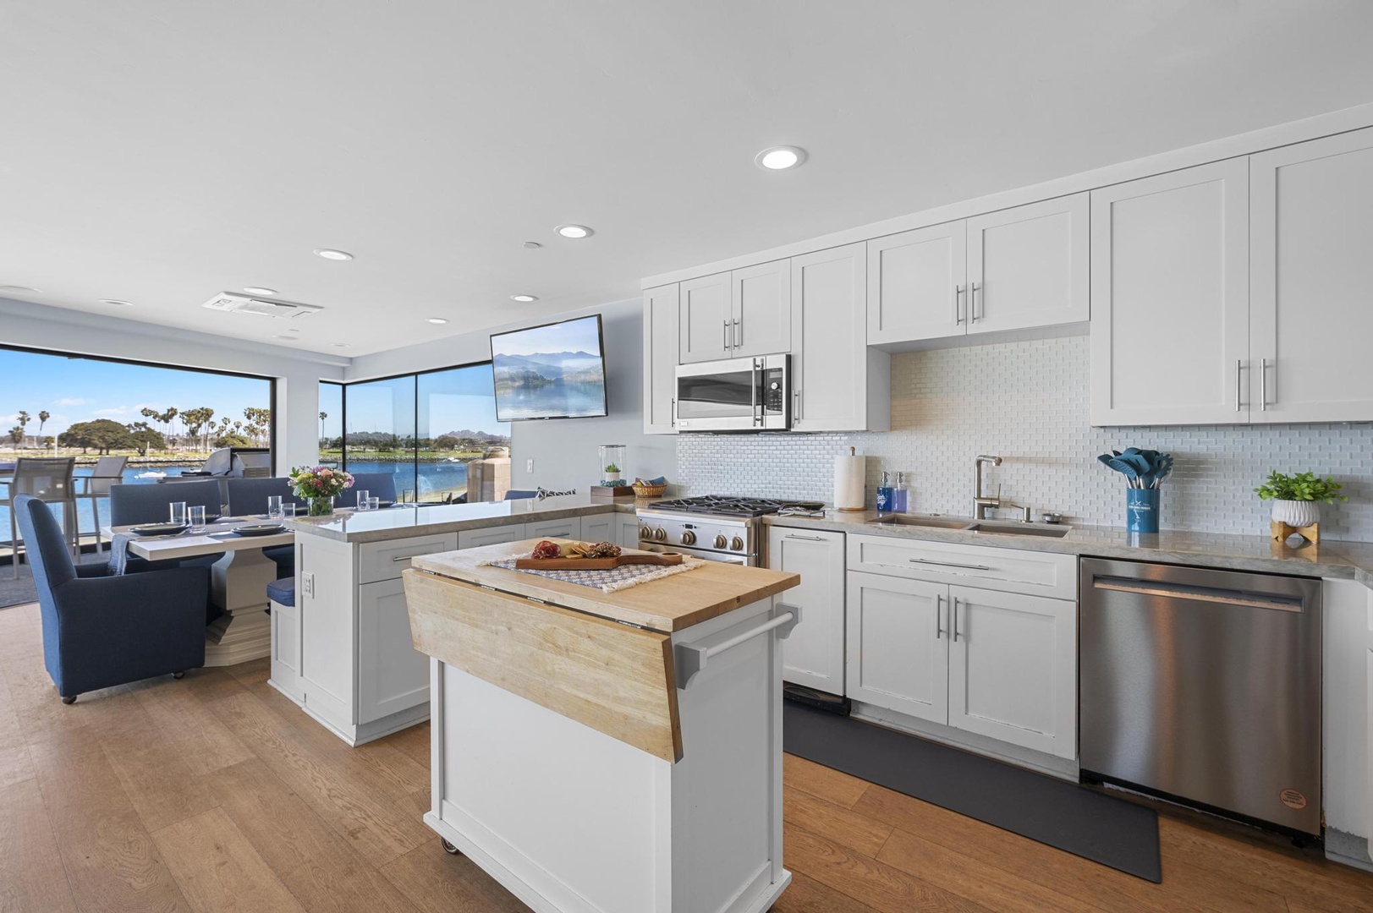
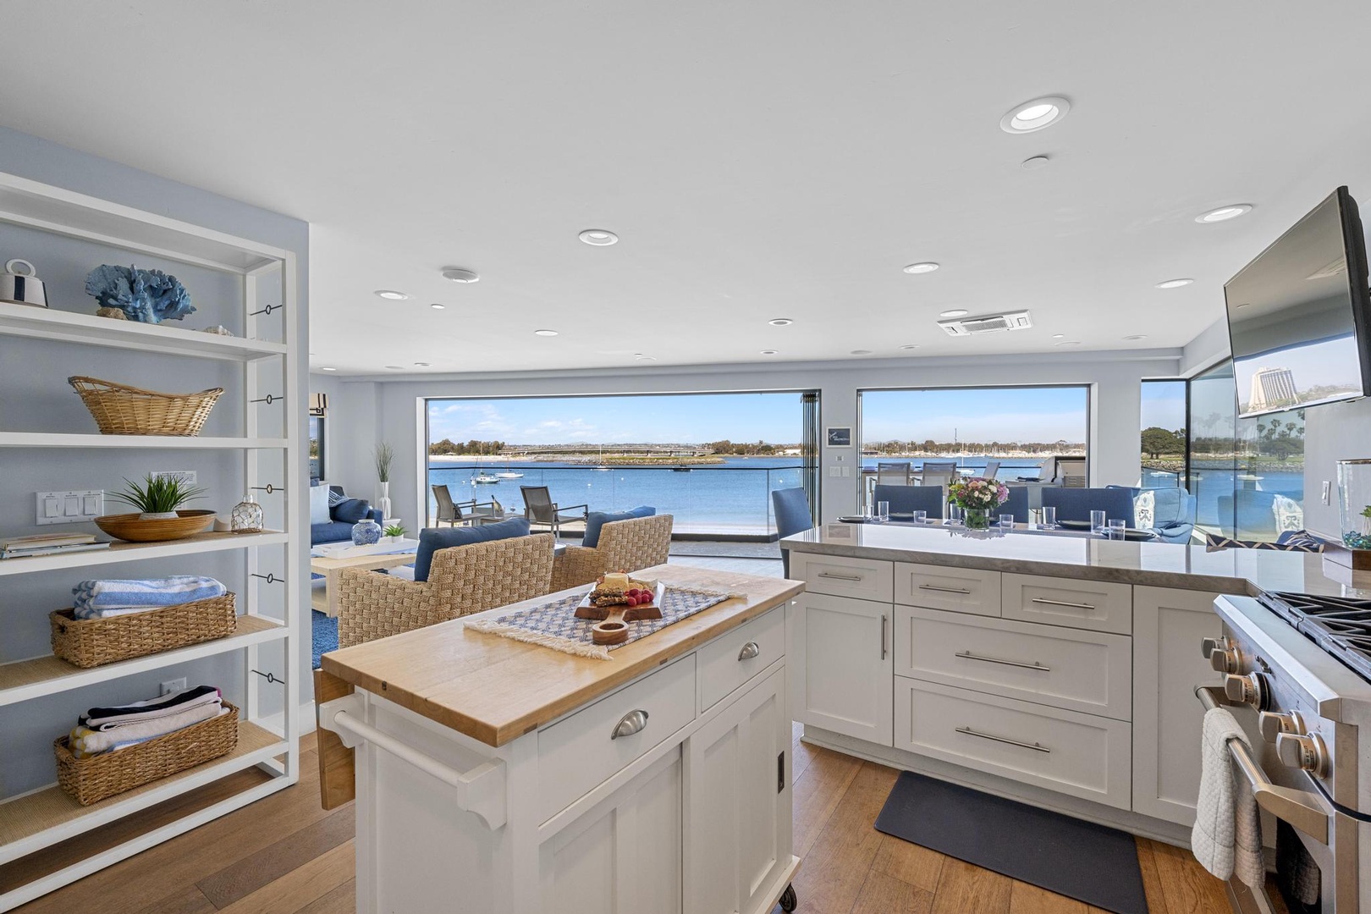
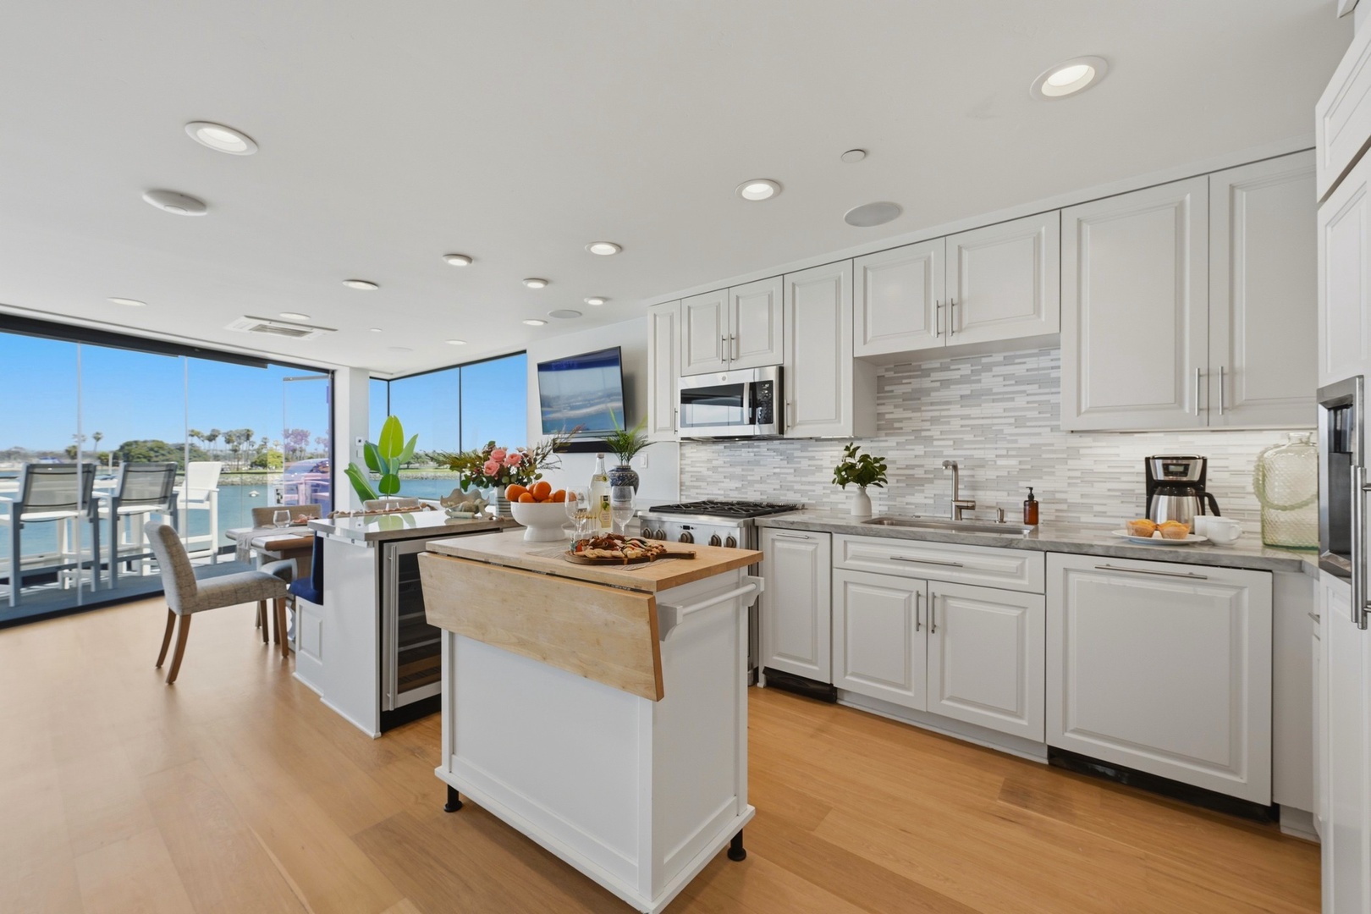
Cook meals in your bright, waterfront kitchen with stainless steel appliances, ample counter space, and sweeping lake views through expansive windows.
-
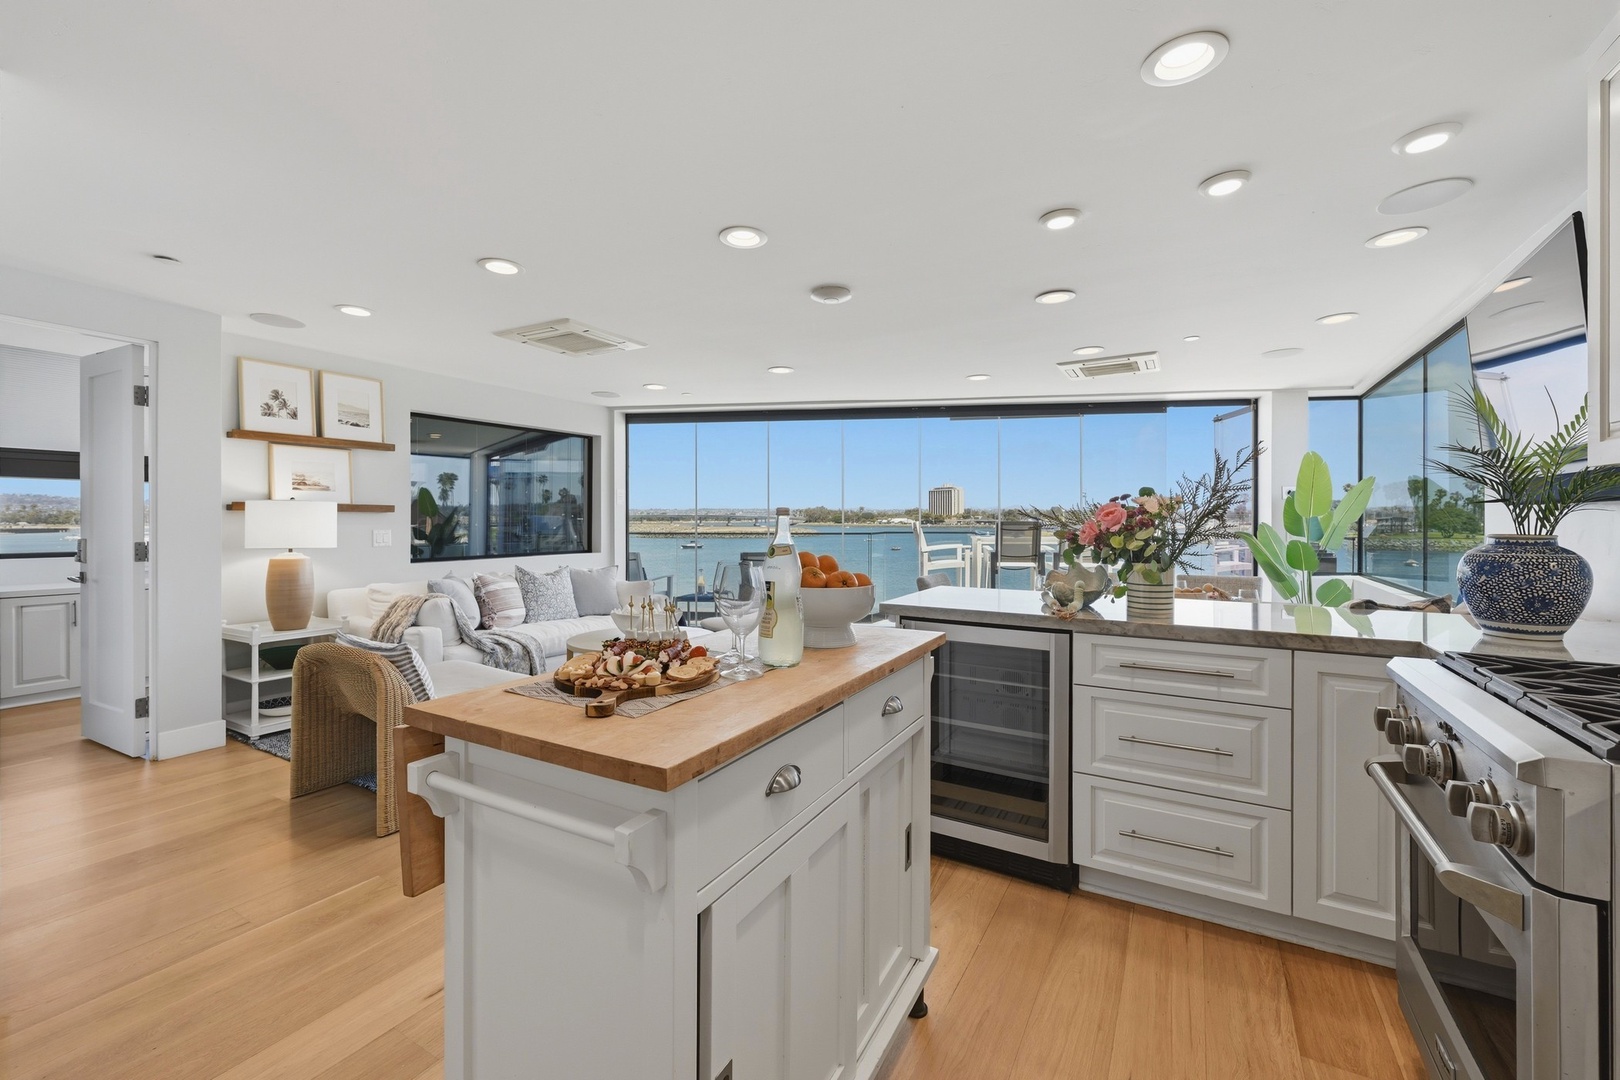
Your gourmet kitchen invites you to create culinary delights while gazing at peaceful waterfront vistas through expansive windows. Natural light, coastal charm, and modern conveniences blend seamlessly in this beautiful open space.
-
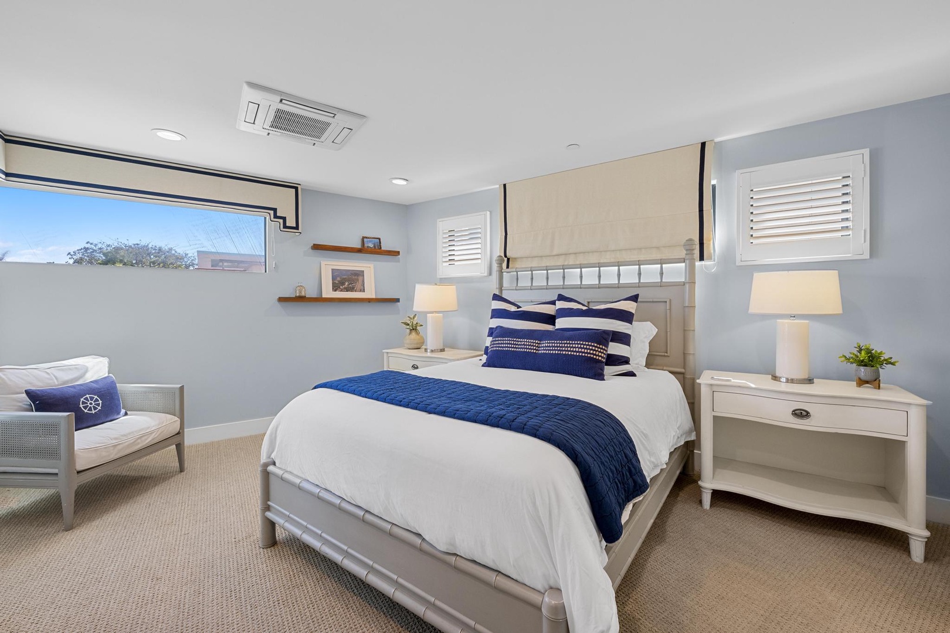
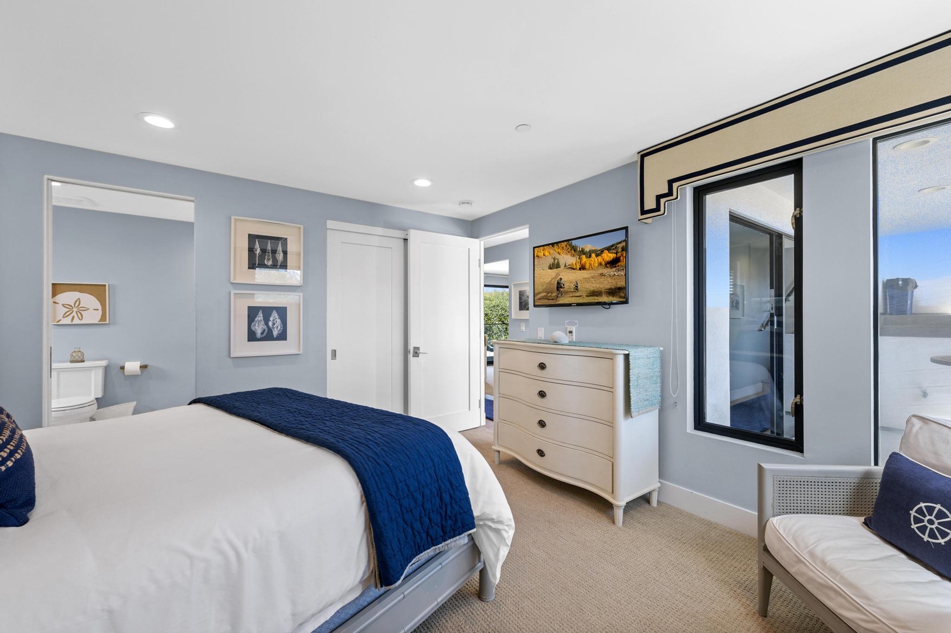
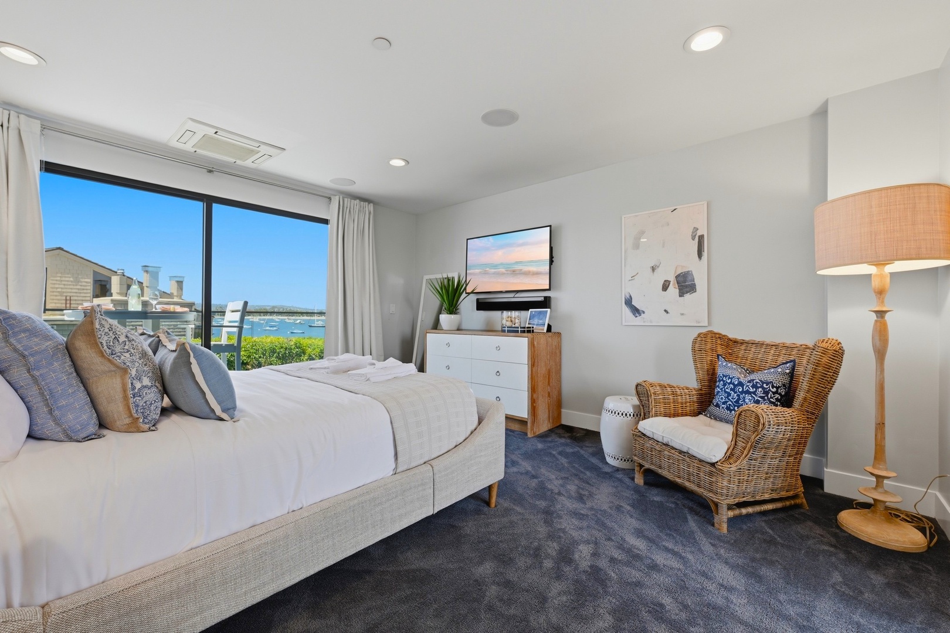
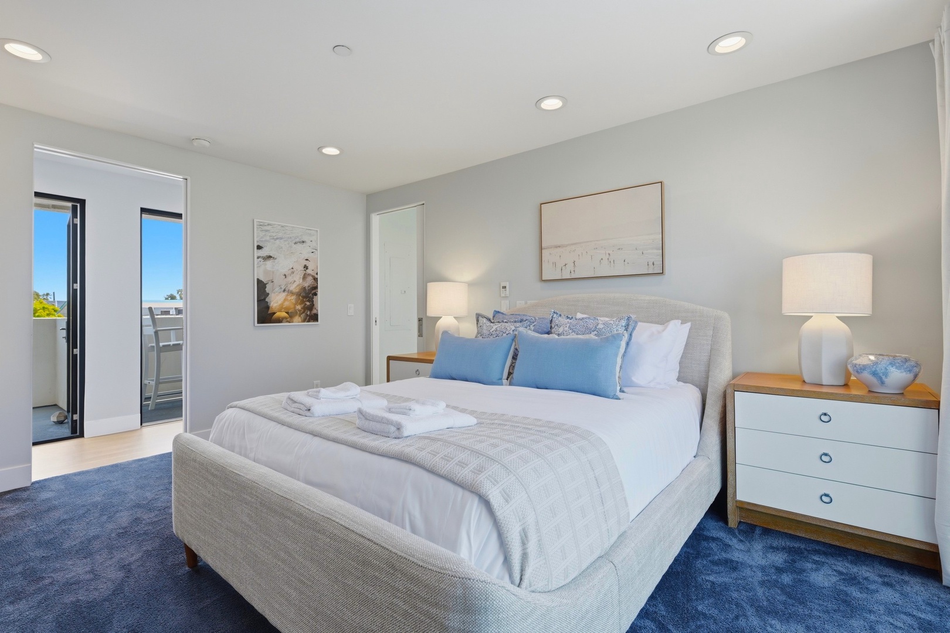
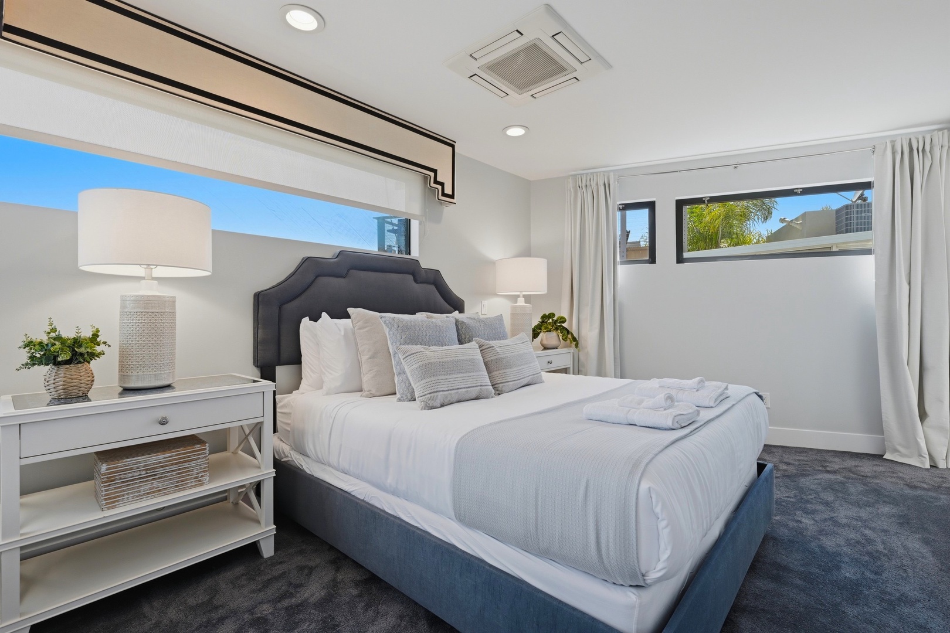
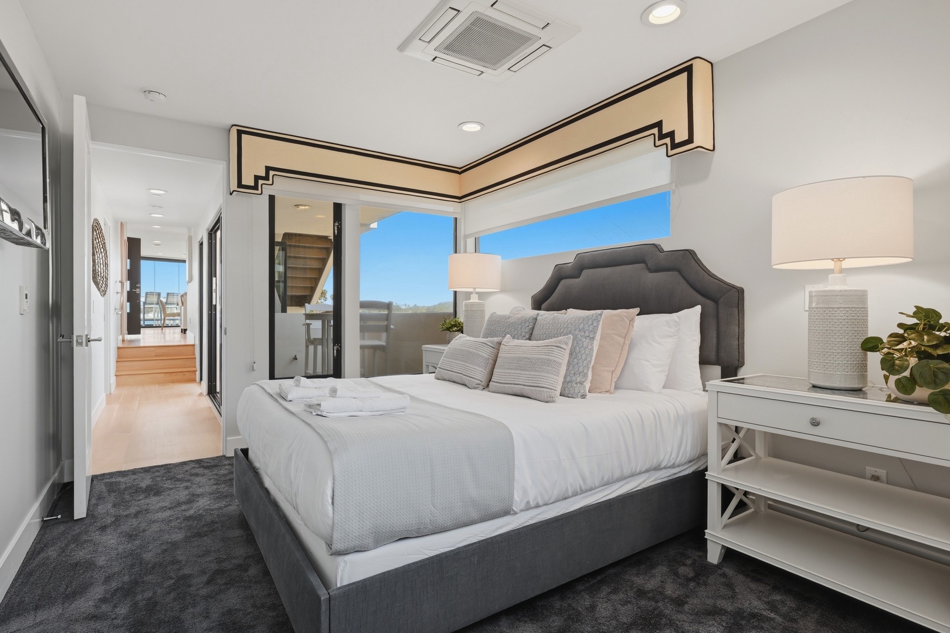
Drift off in your serene coastal-inspired bedroom, where soft blue tones, crisp white linens, and warm bedside lighting create a peaceful retreat for restful nights.
-
Your serene coastal retreat awaits with calming blue tones, plush bedding, and thoughtful nautical touches that frame peaceful moments by the sea.
-
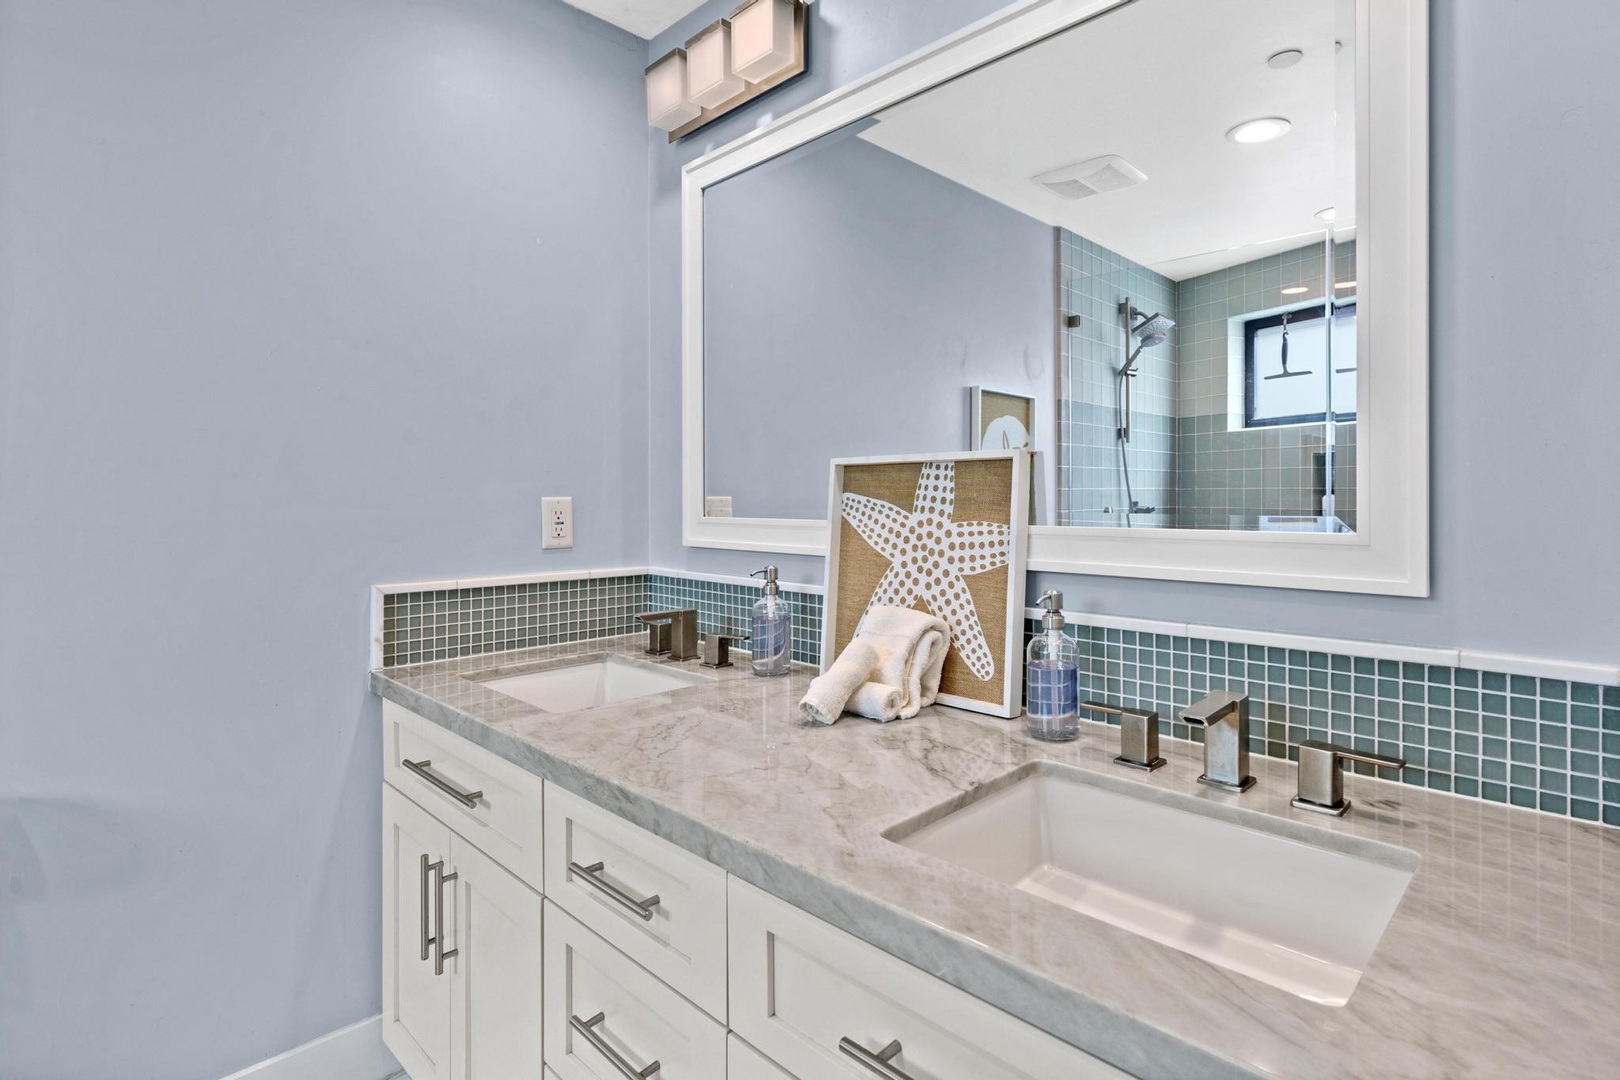
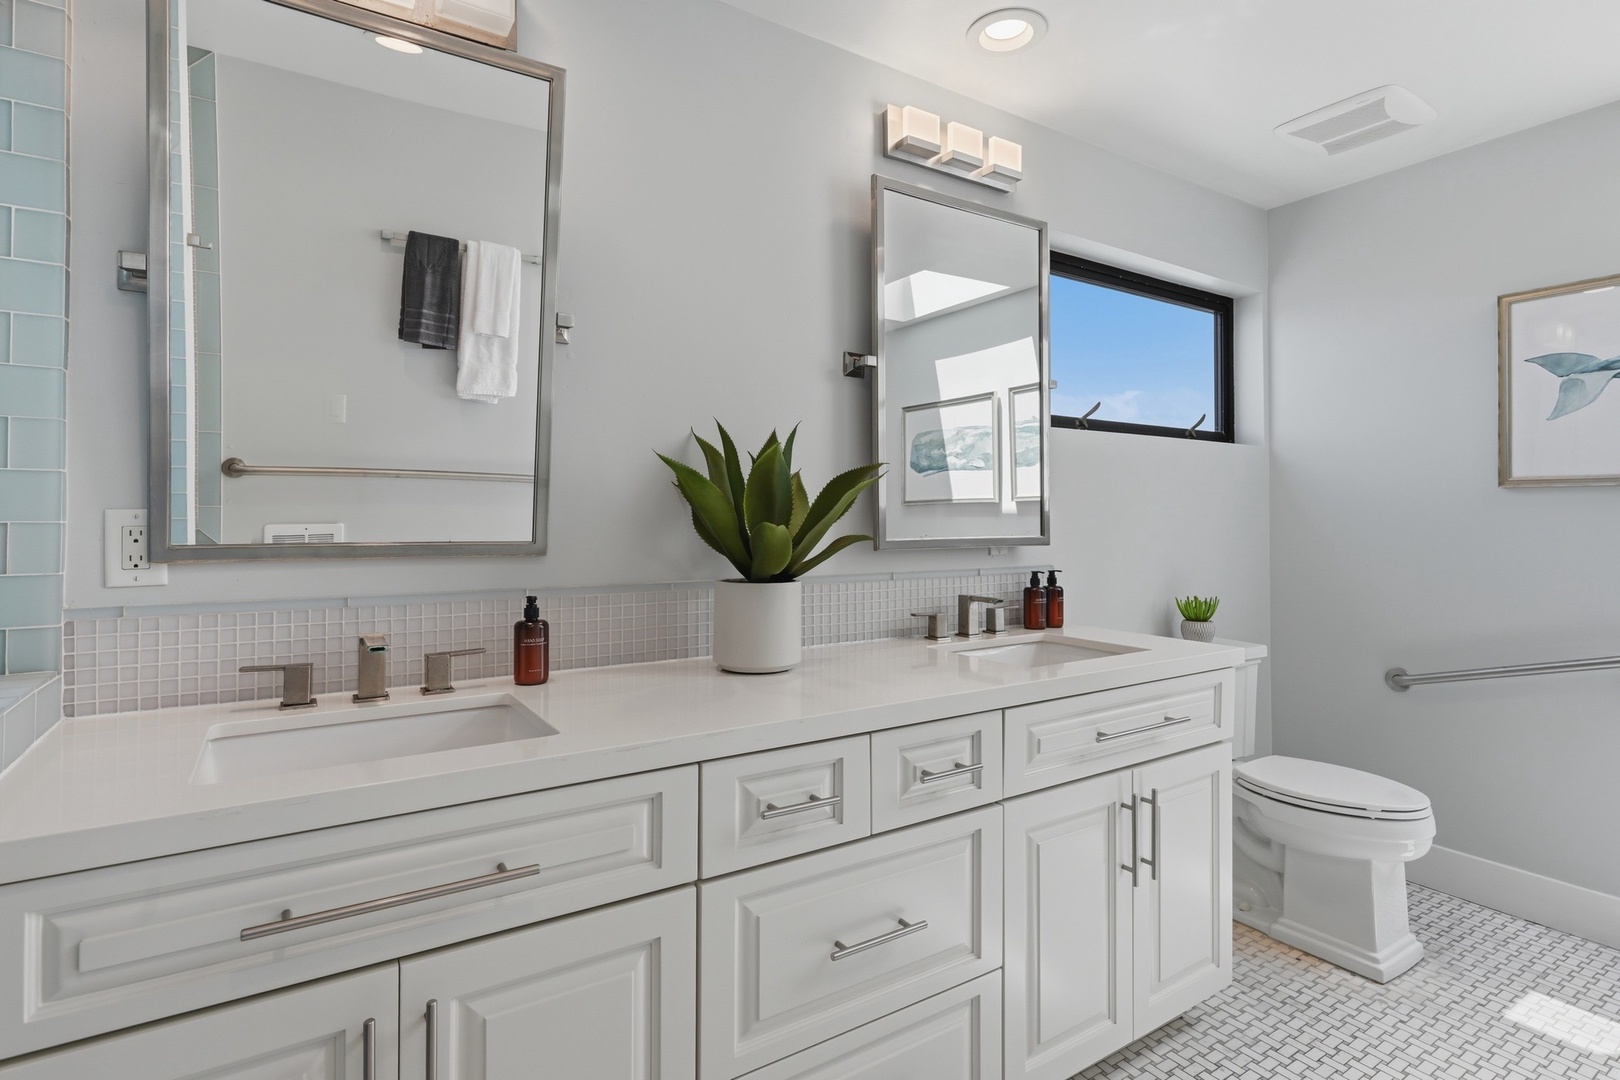
Imagine getting ready in this beautifully designed coastal-themed bathroom, with its soothing ocean-inspired tile and elegant dual vanity perfect for your morning routine.
-
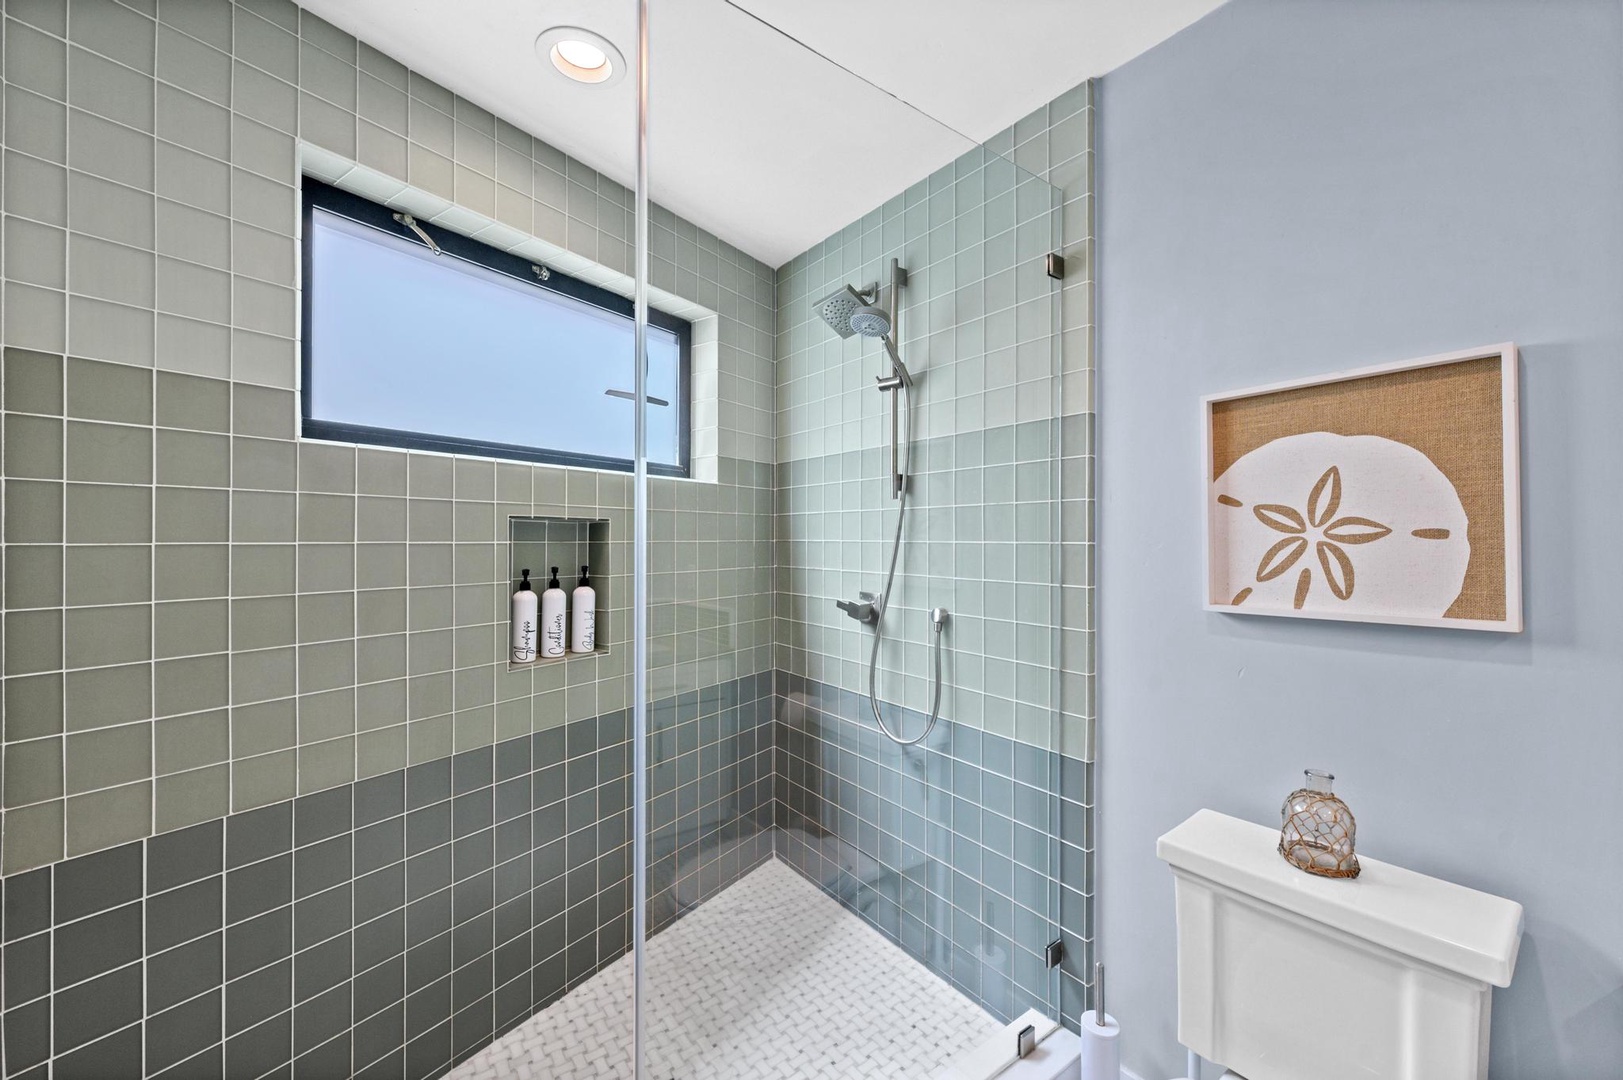
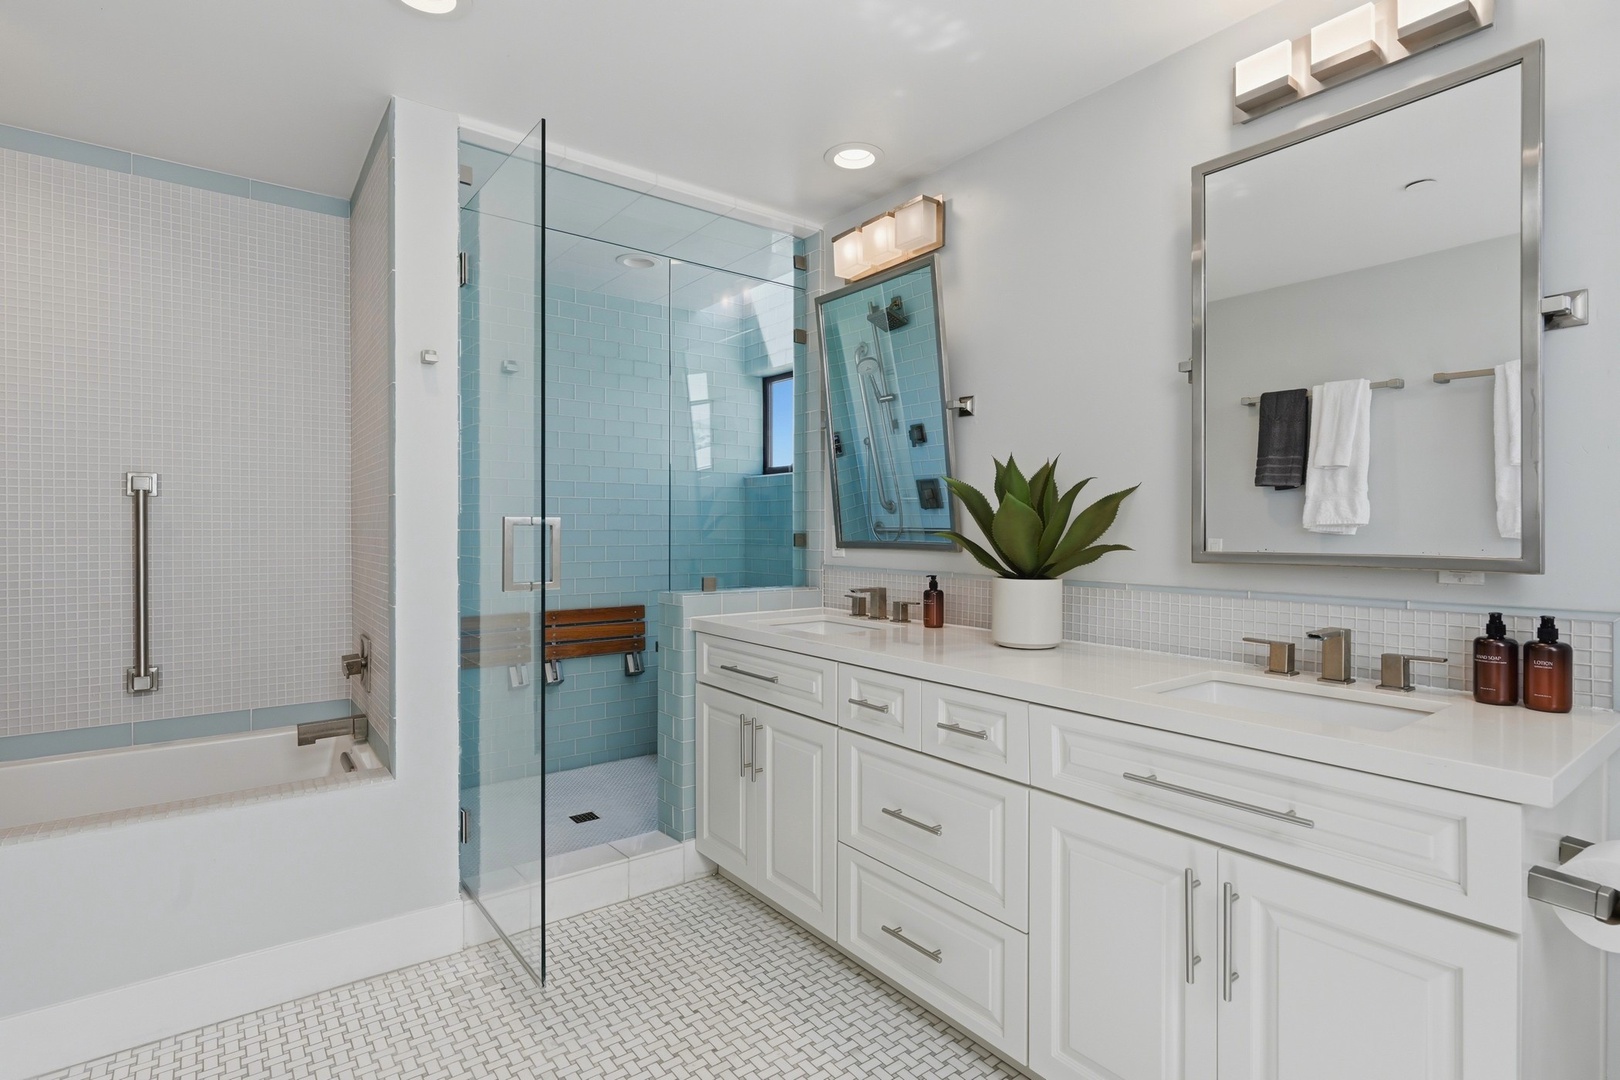
Step into your coastal-inspired spa shower with soothing sage tiles, rainfall head, and thoughtful built-in niche—your personal retreat for washing away the day.
-
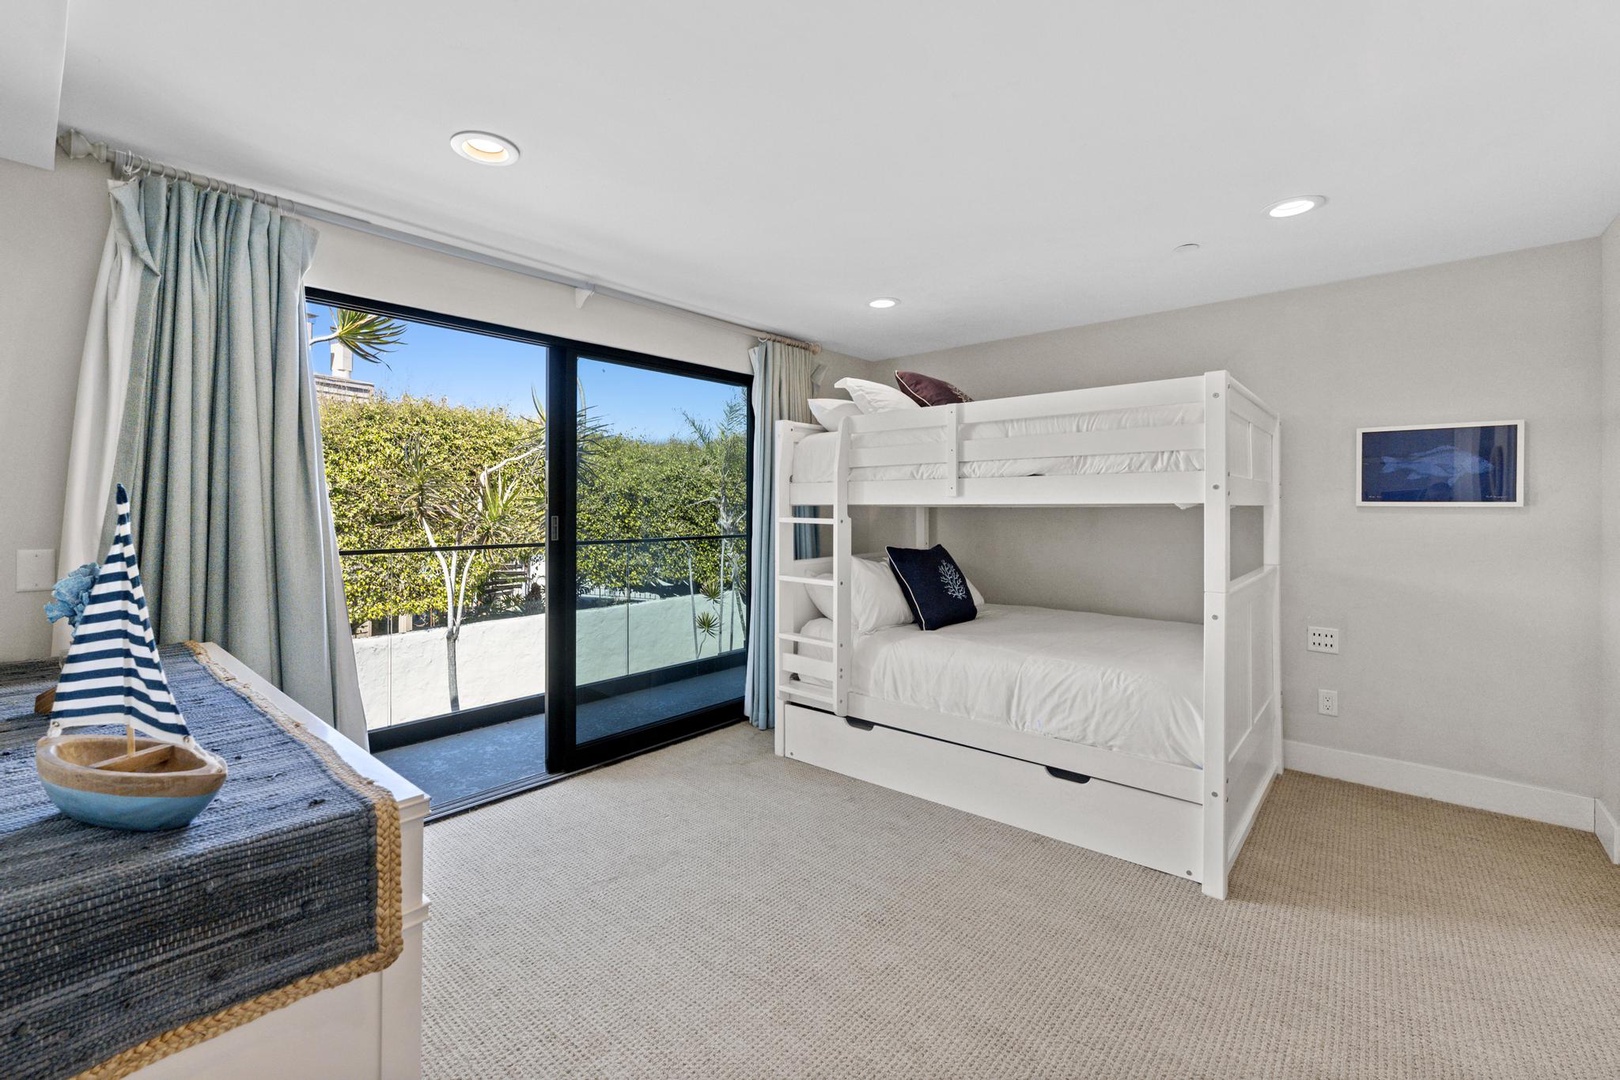
Your kids will love this bright, cheerful bedroom with white bunk beds and sliding glass doors opening to a private balcony overlooking lush tropical greenery.
-
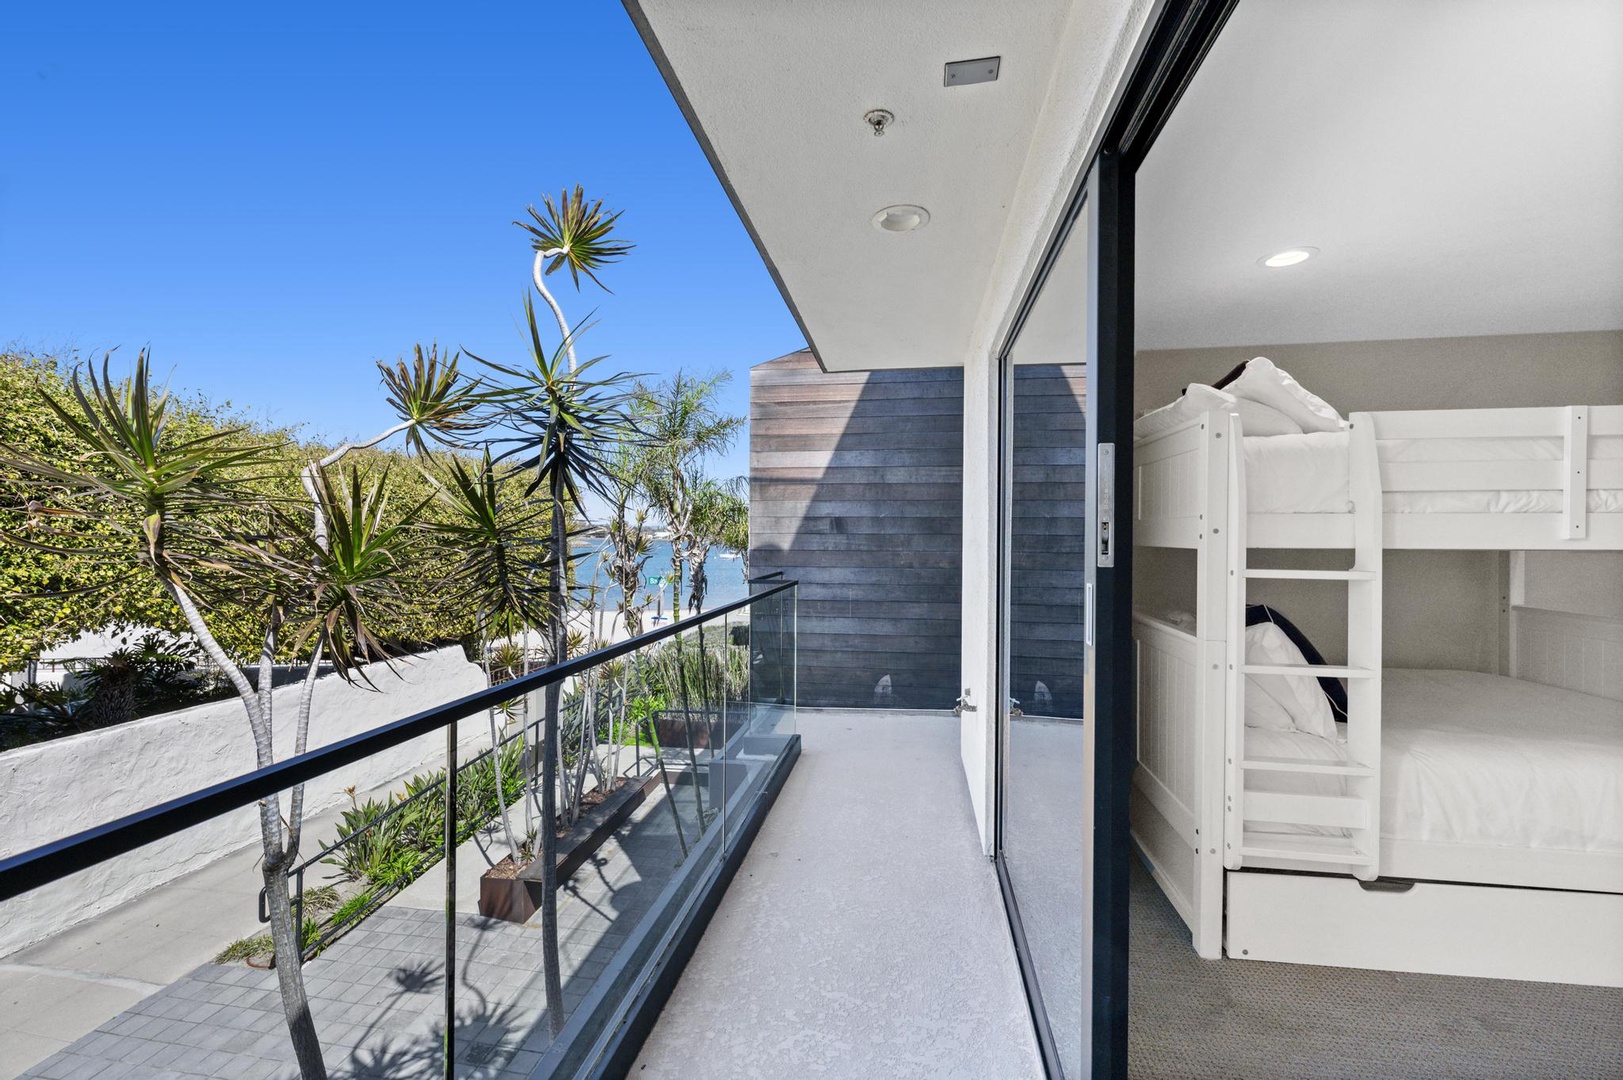
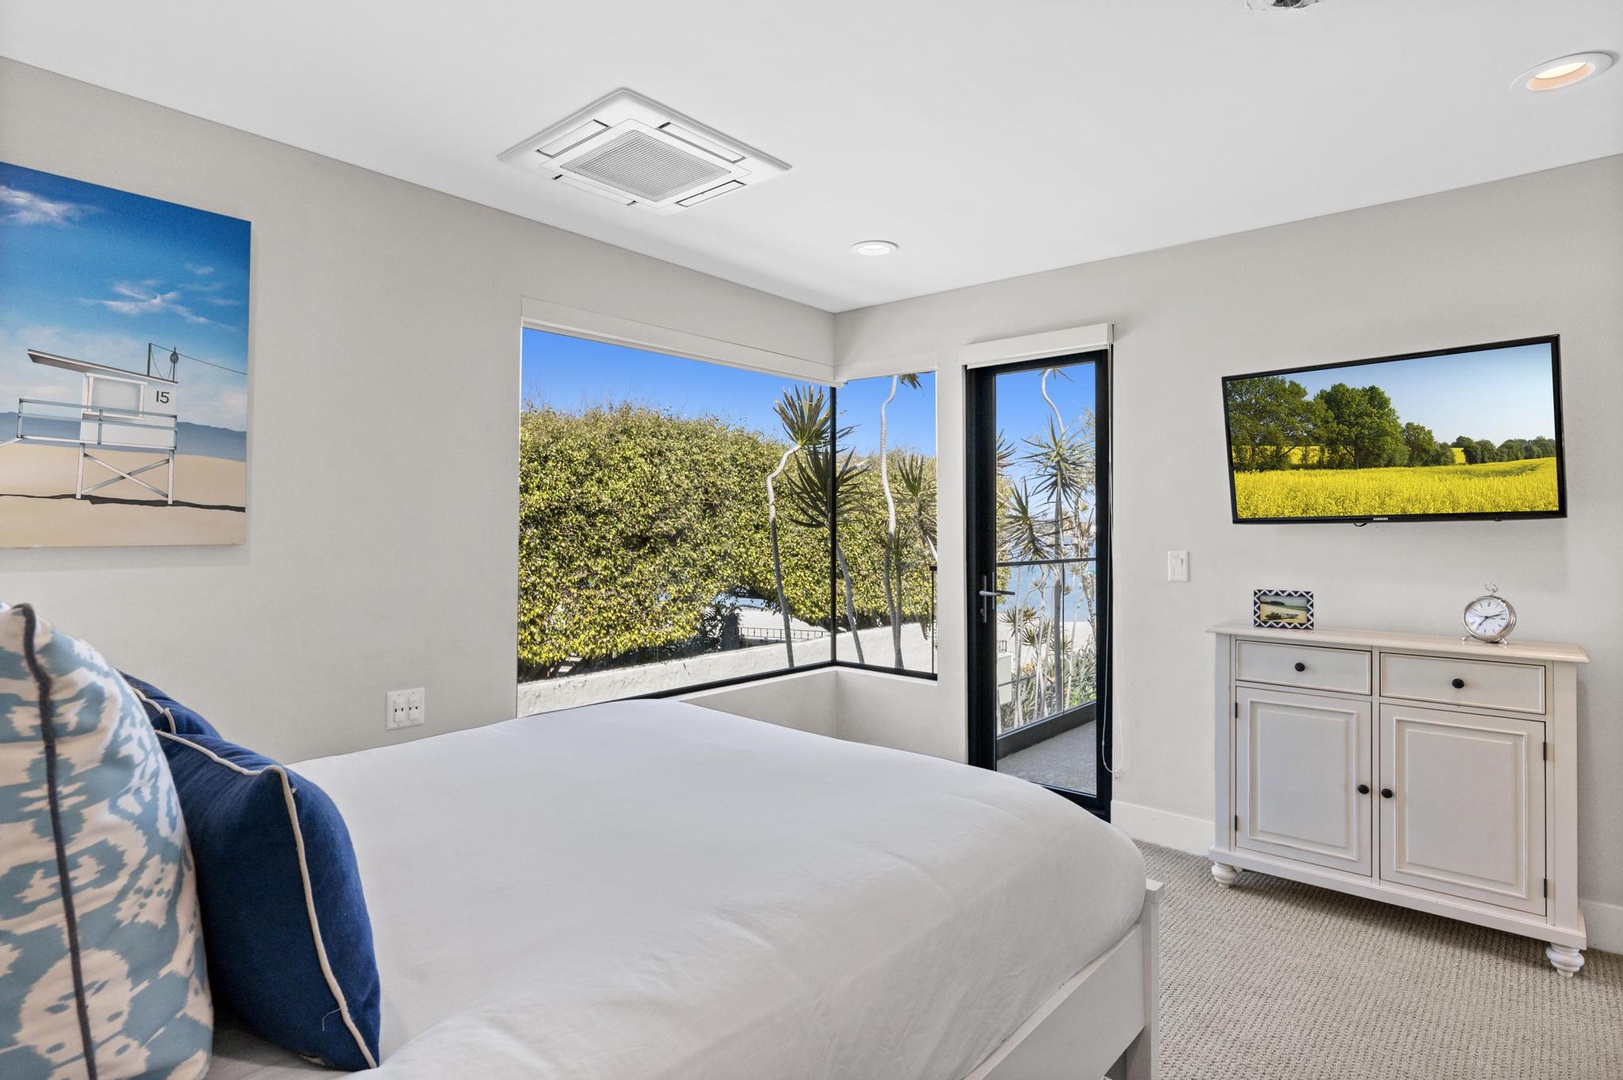
Step onto your private balcony where tropical plants frame stunning ocean glimpses. Inside, a cozy bunk bed awaits—perfect for kids or extra guests seeking seaside dreams.
-
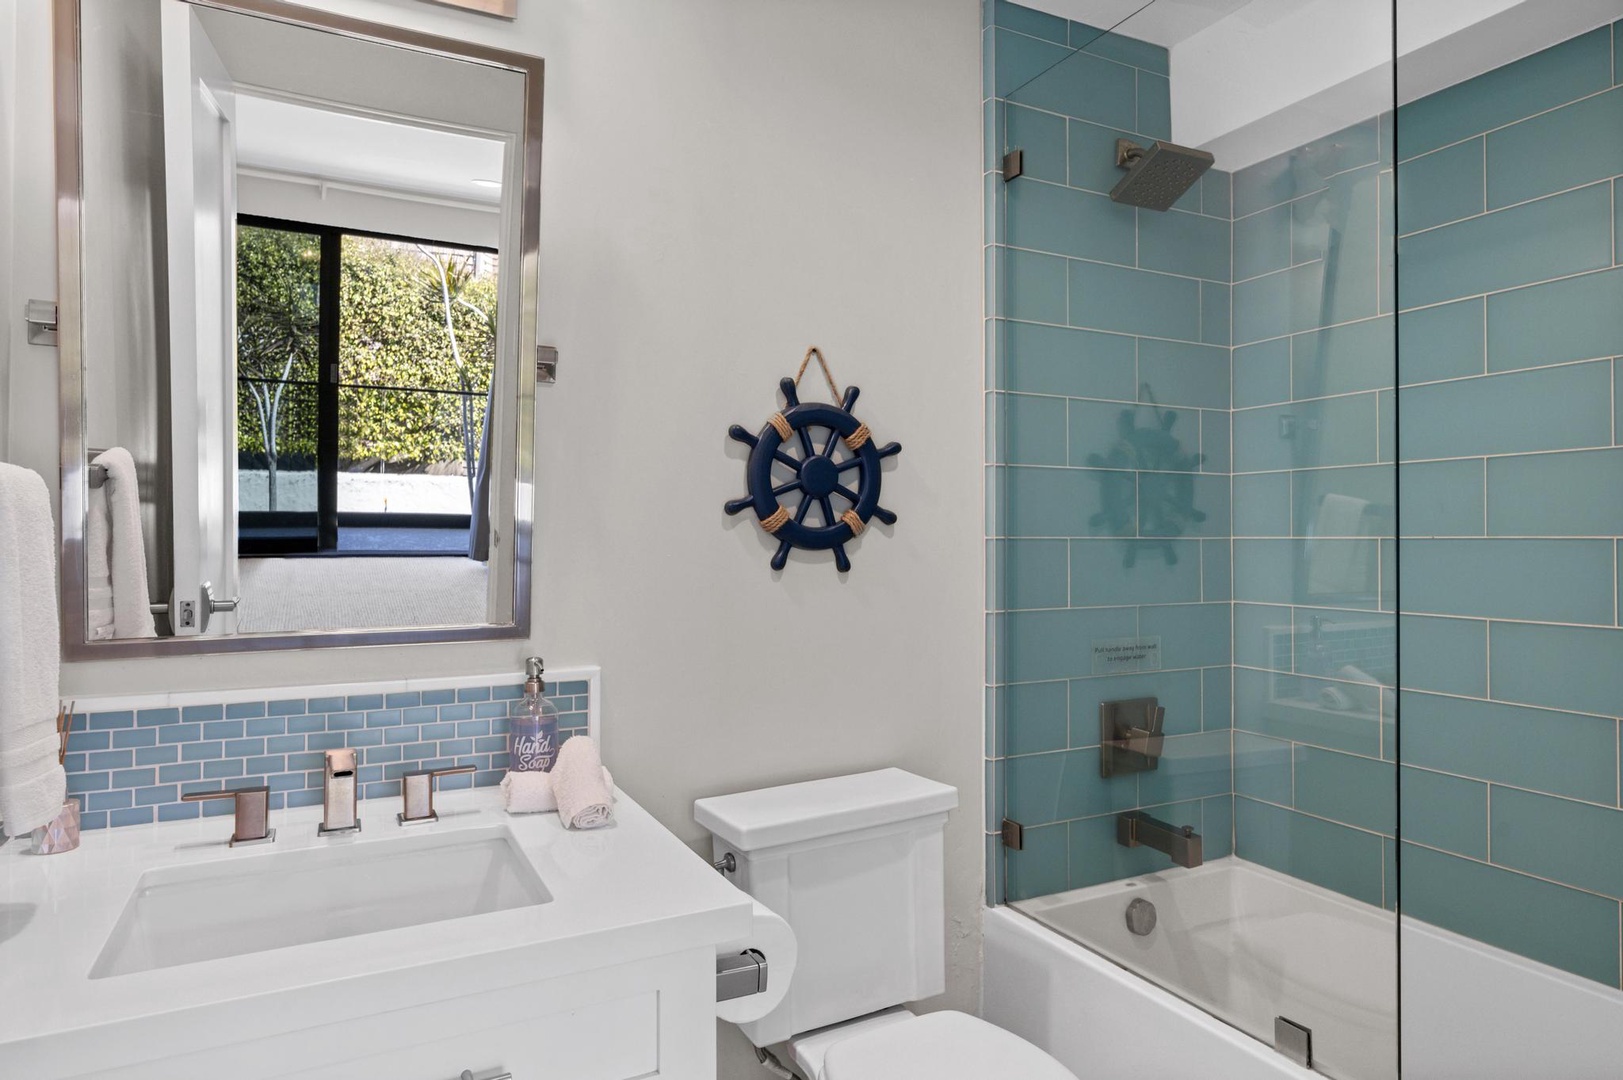
Step into your coastal-inspired bathroom with soothing blue tiles, a sleek glass-enclosed tub-shower combo, and crisp white fixtures that make every morning feel like a fresh start.
-
Slip into crisp linens and wake to sunshine streaming through glass doors opening to greenery. Your coastal bedroom pairs relaxation with scenic outdoor access.
-
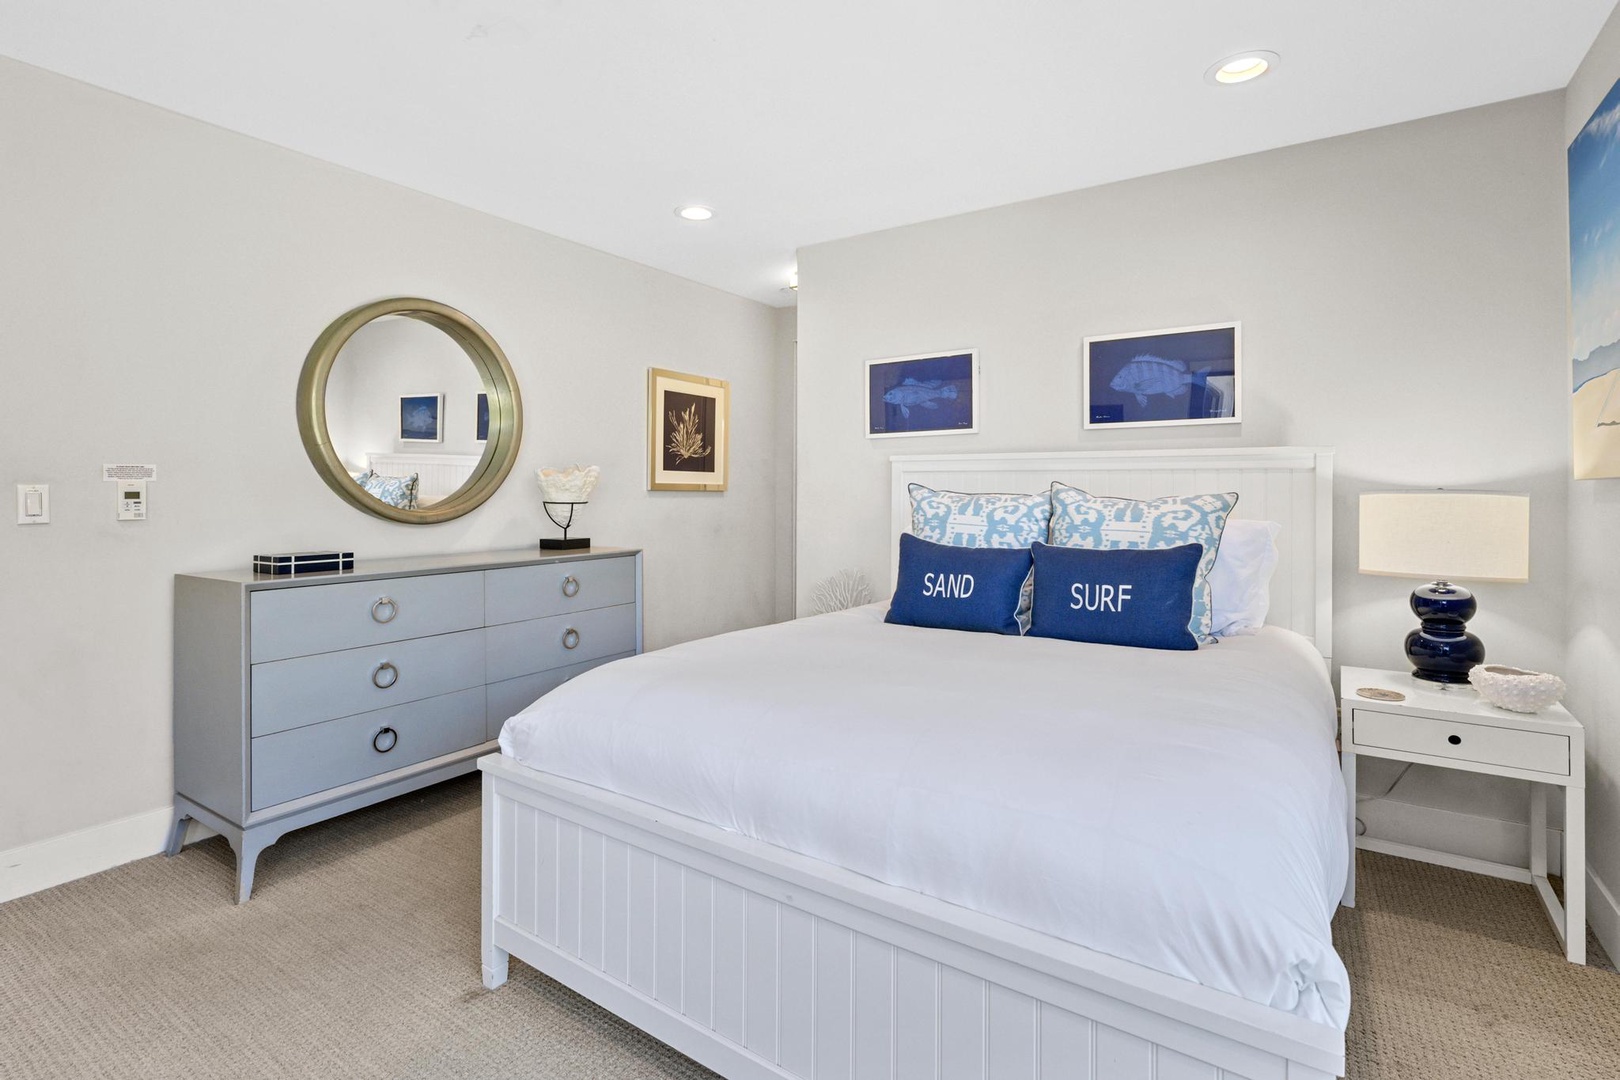
Your coastal retreat awaits with crisp white linens, nautical blues, and beachy accents—a serene space where you'll drift off dreaming of sand and surf.
-
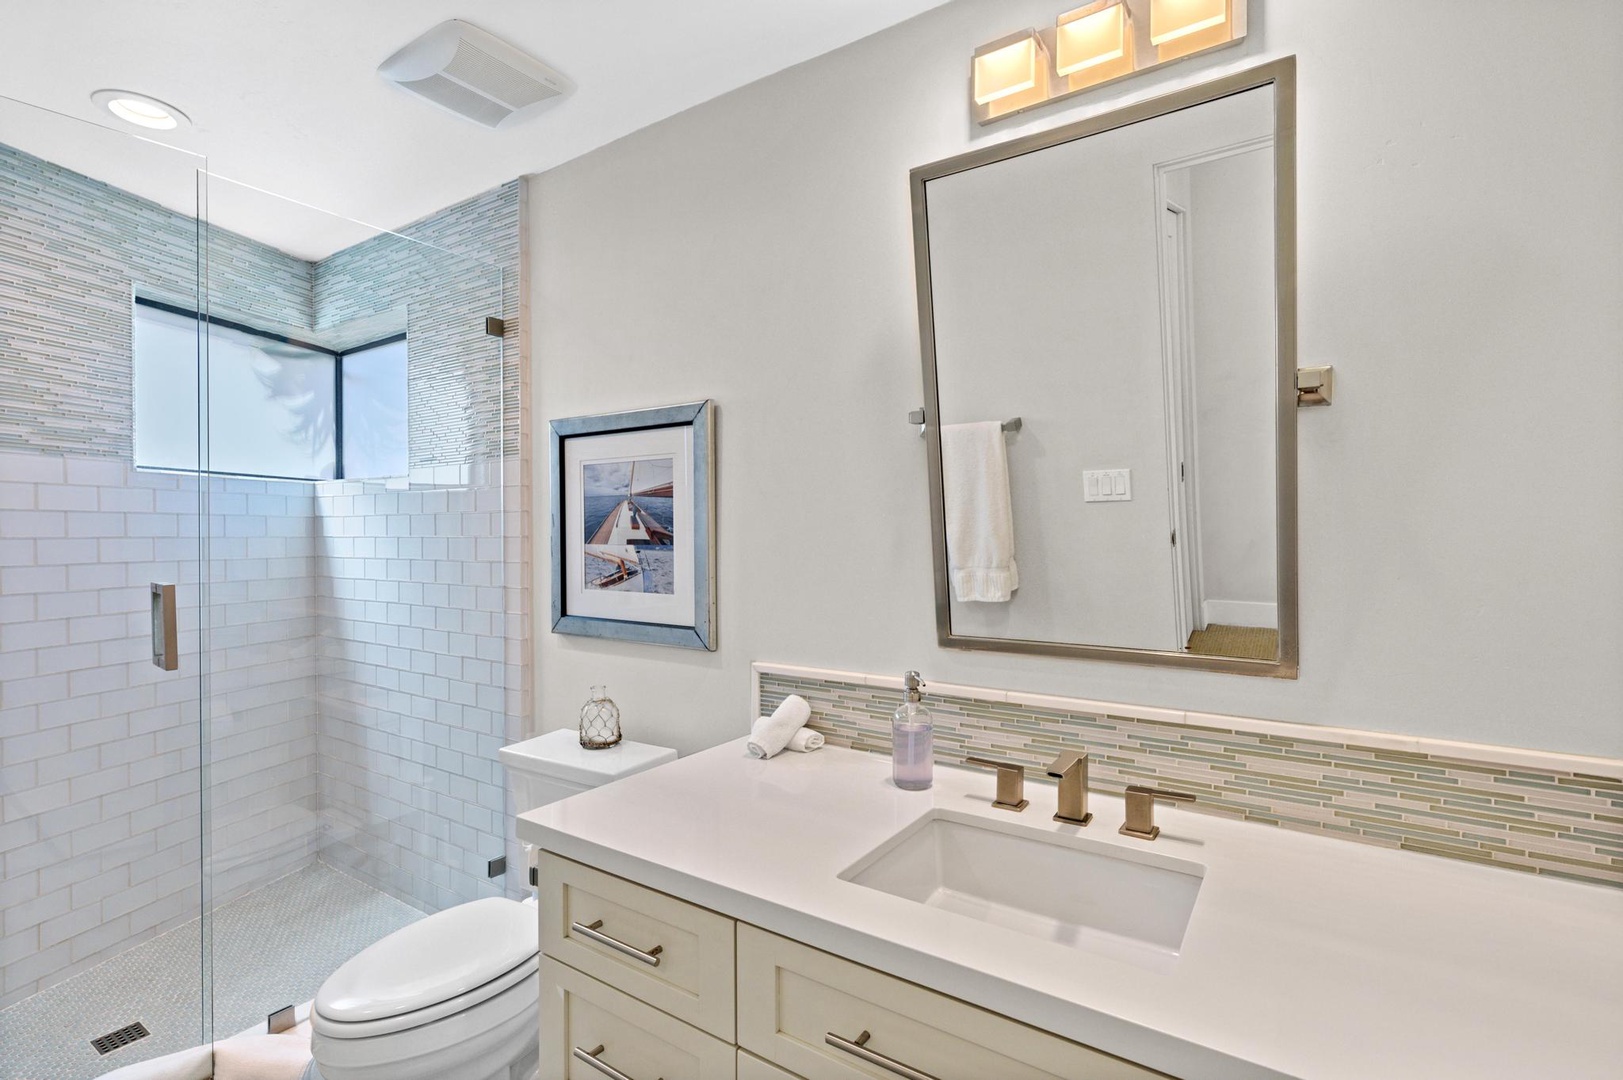
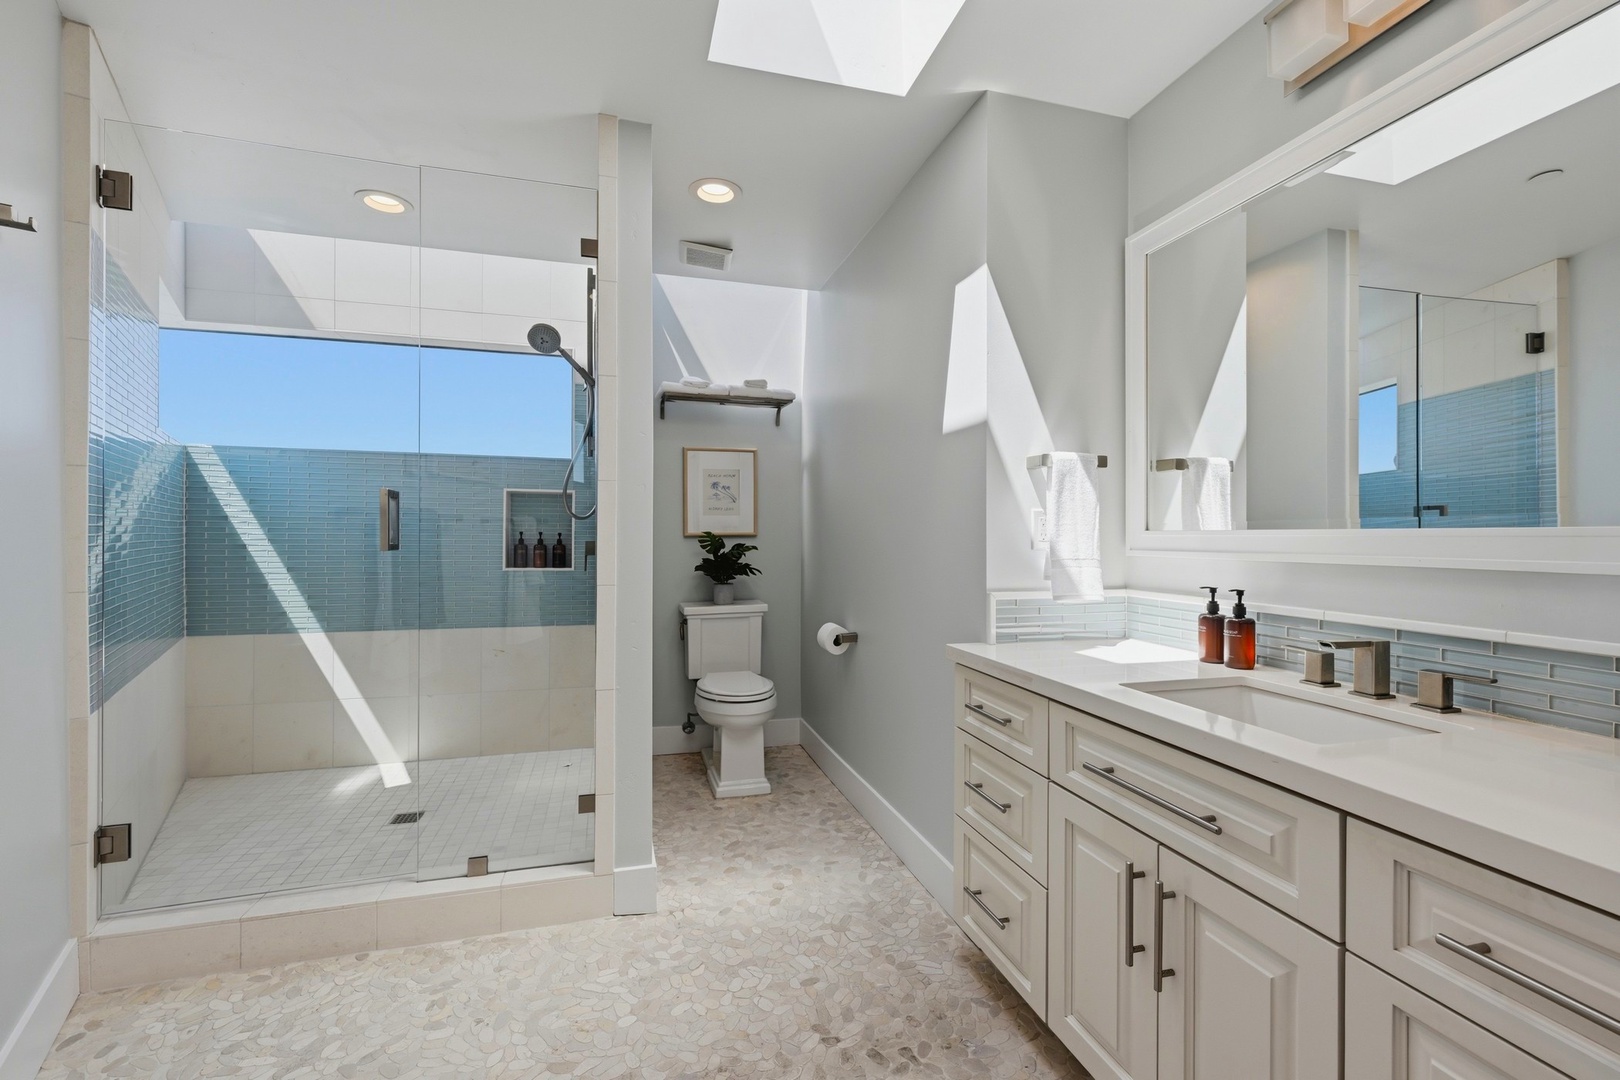
Step into your private spa-like retreat with sparkling subway tile, a spacious walk-in shower, and elegant fixtures designed for your comfort and relaxation.
-
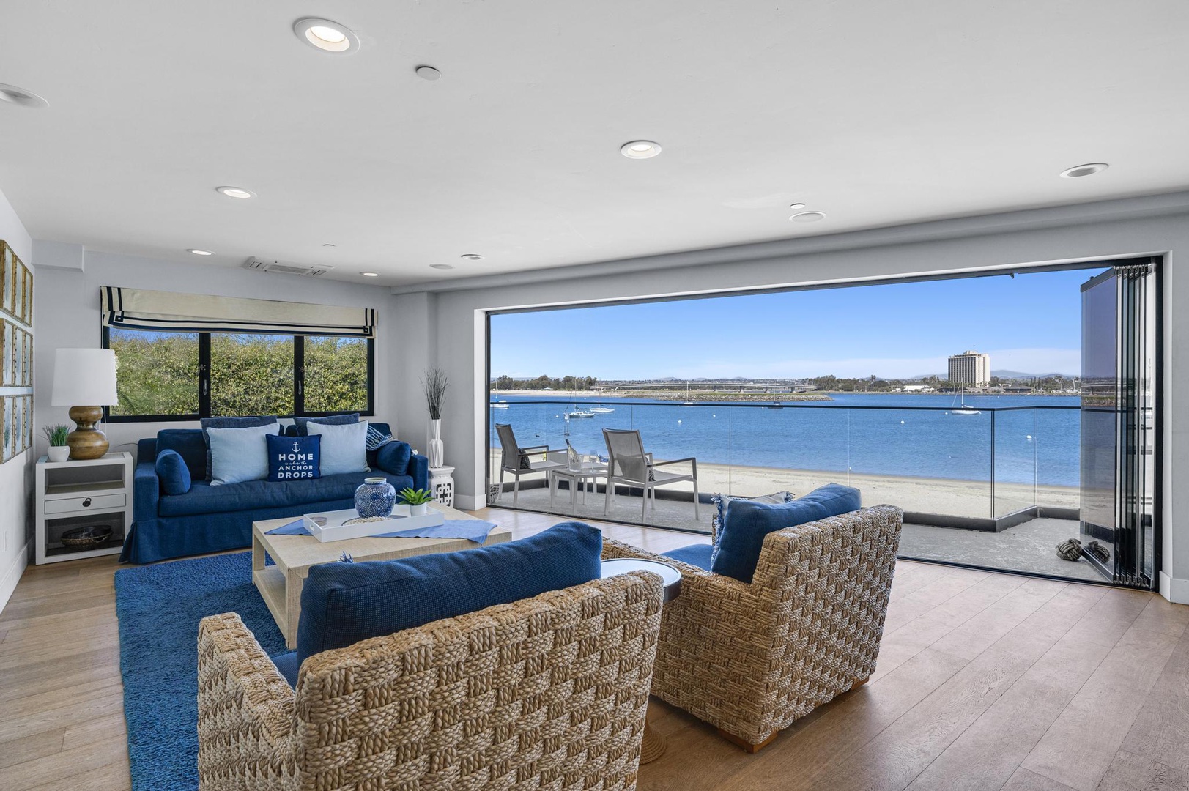
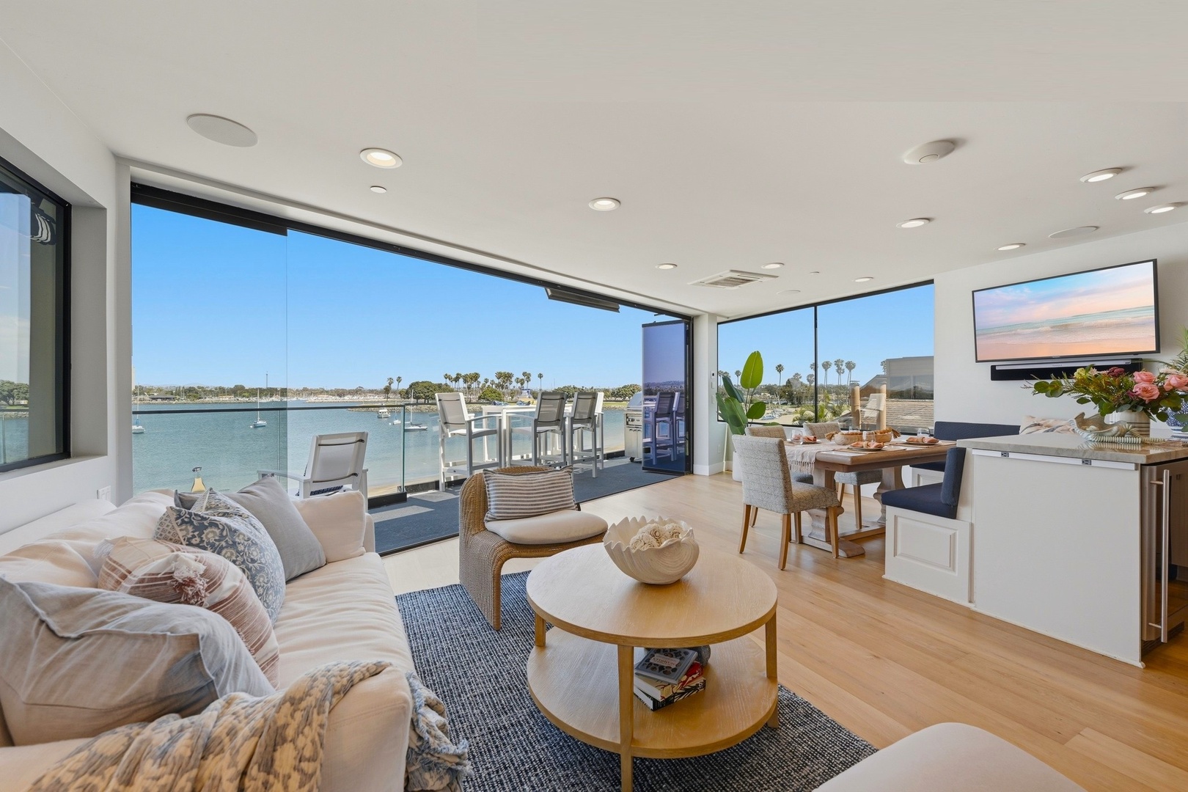
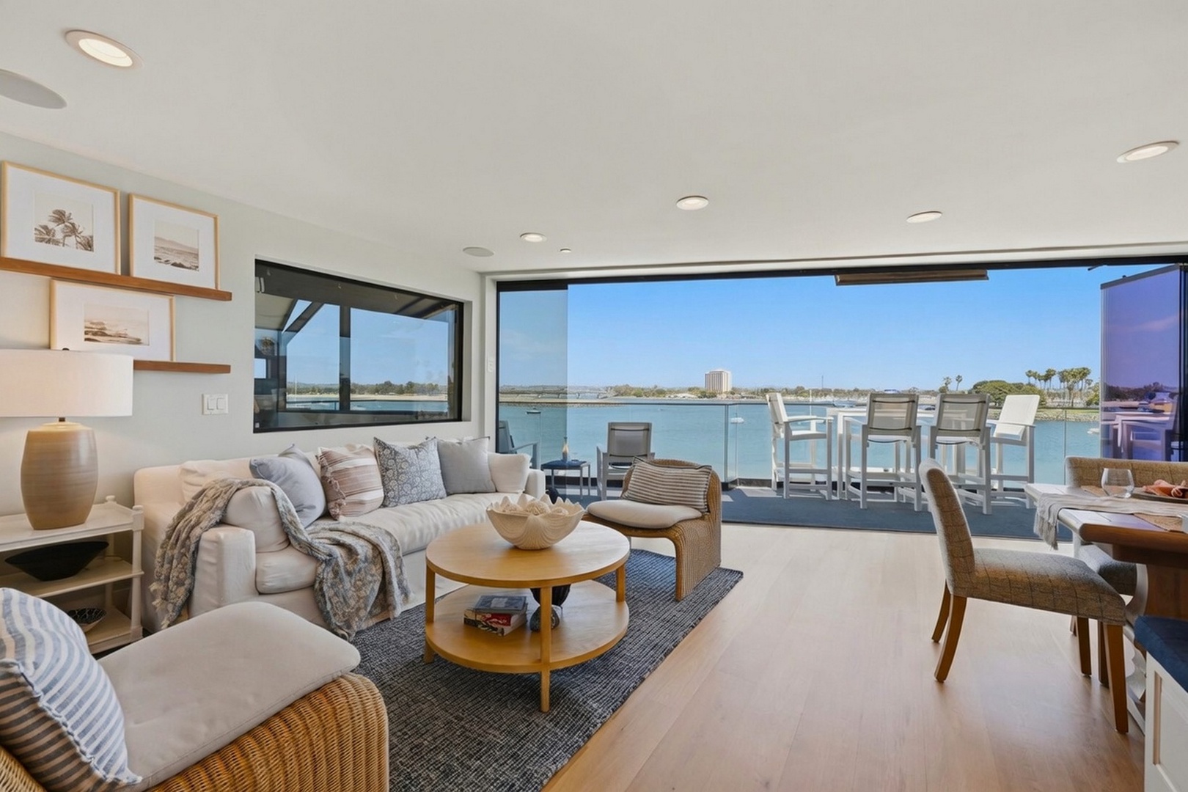
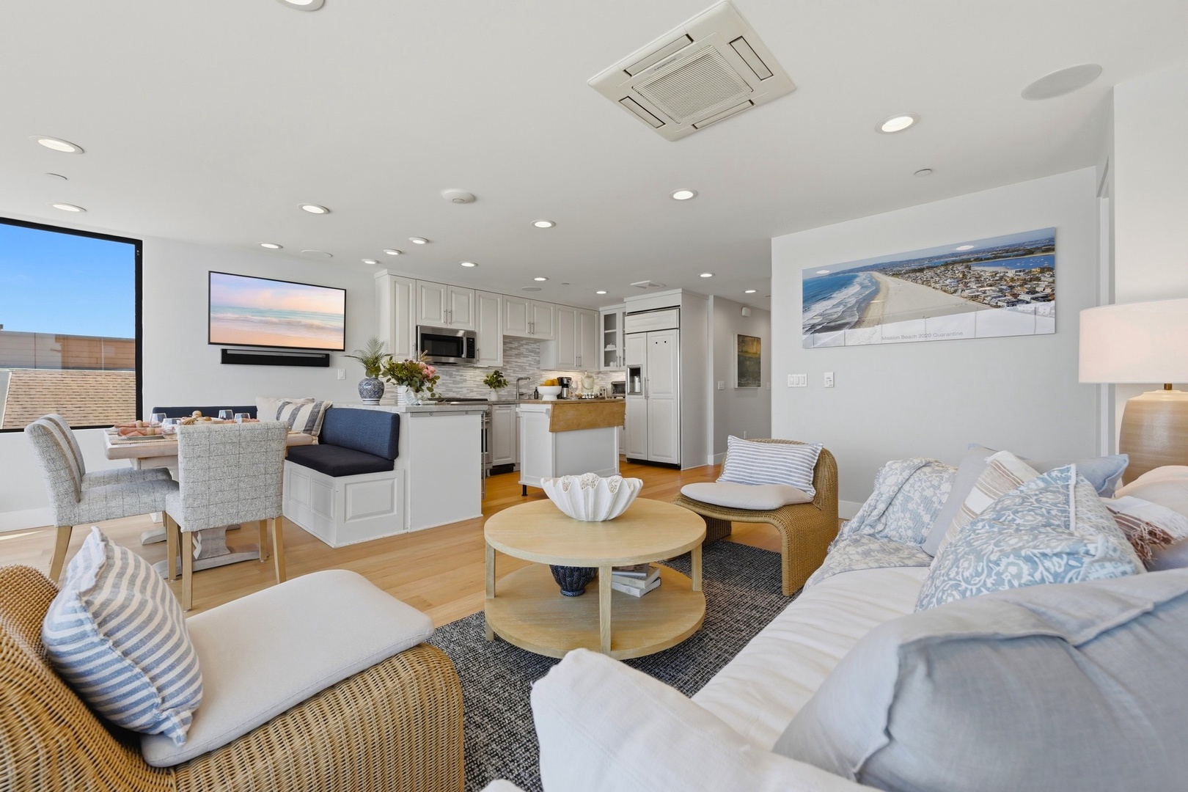
Picture yourself relaxing in this stunning open-concept space where floor-to-ceiling windows frame breathtaking waterfront vistas. The airy living and dining area flows seamlessly to your private balcony overlooking serene harbor views.
-
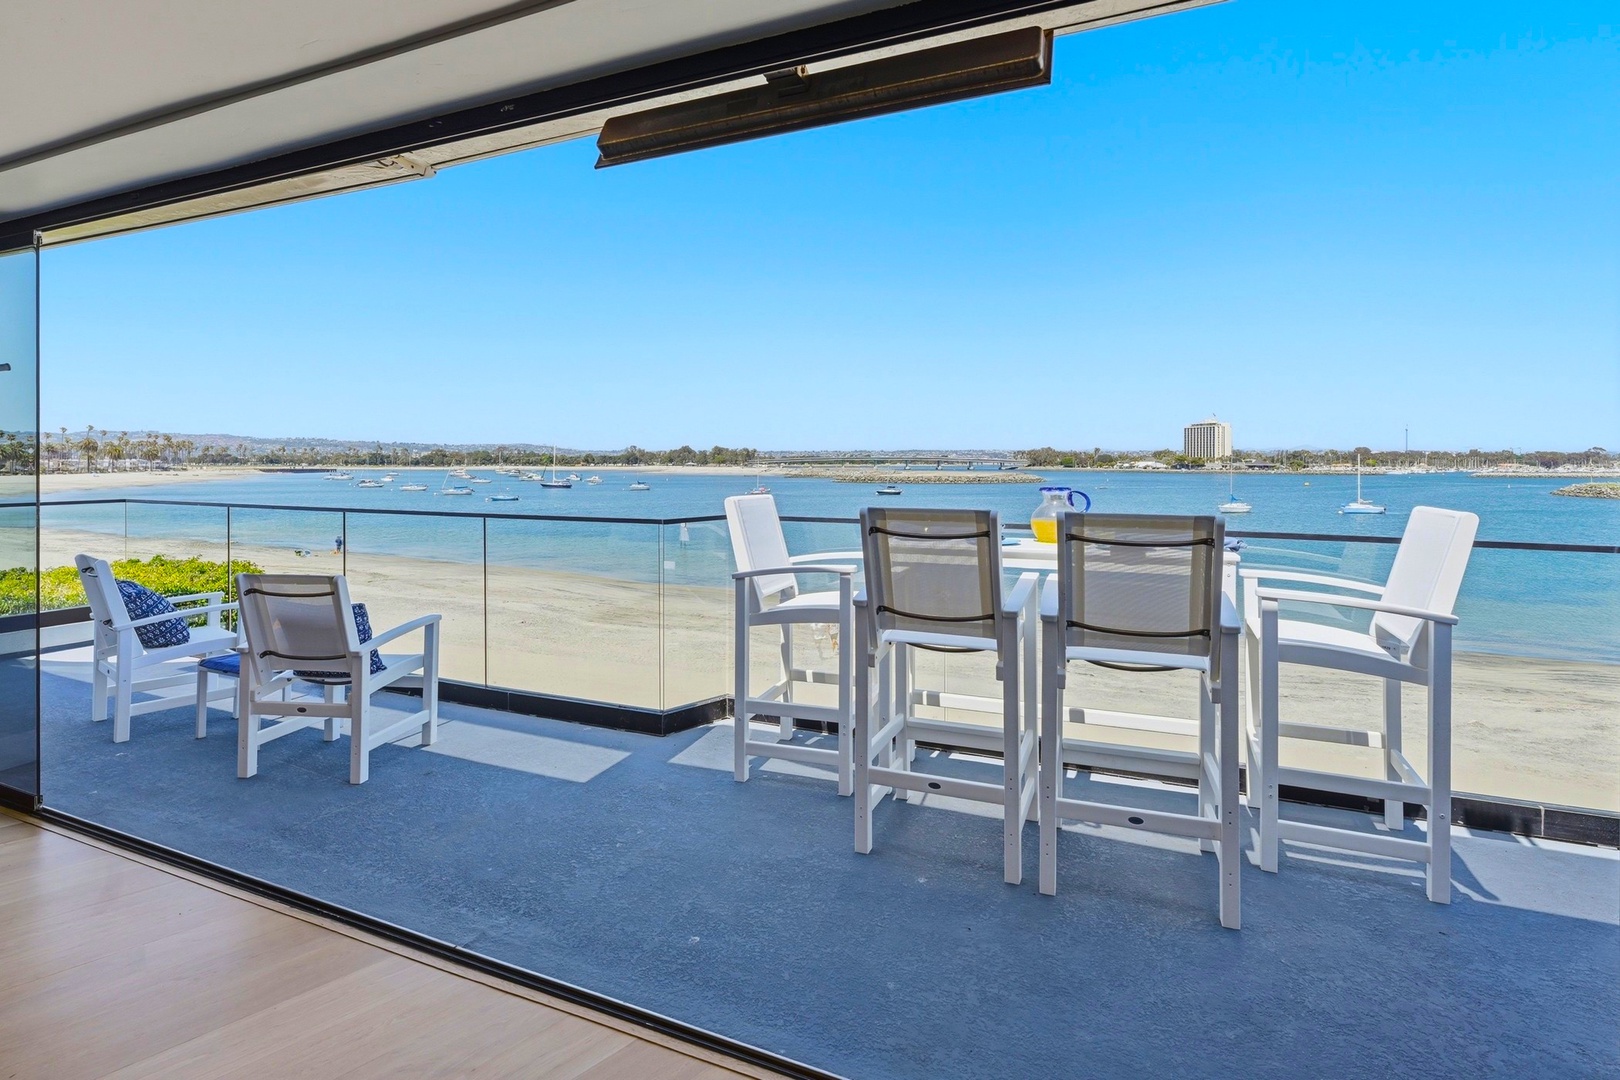
Enjoy your morning coffee or evening cocktails from this stunning waterfront balcony, where serene bay views and gentle breezes create your perfect escape.
-
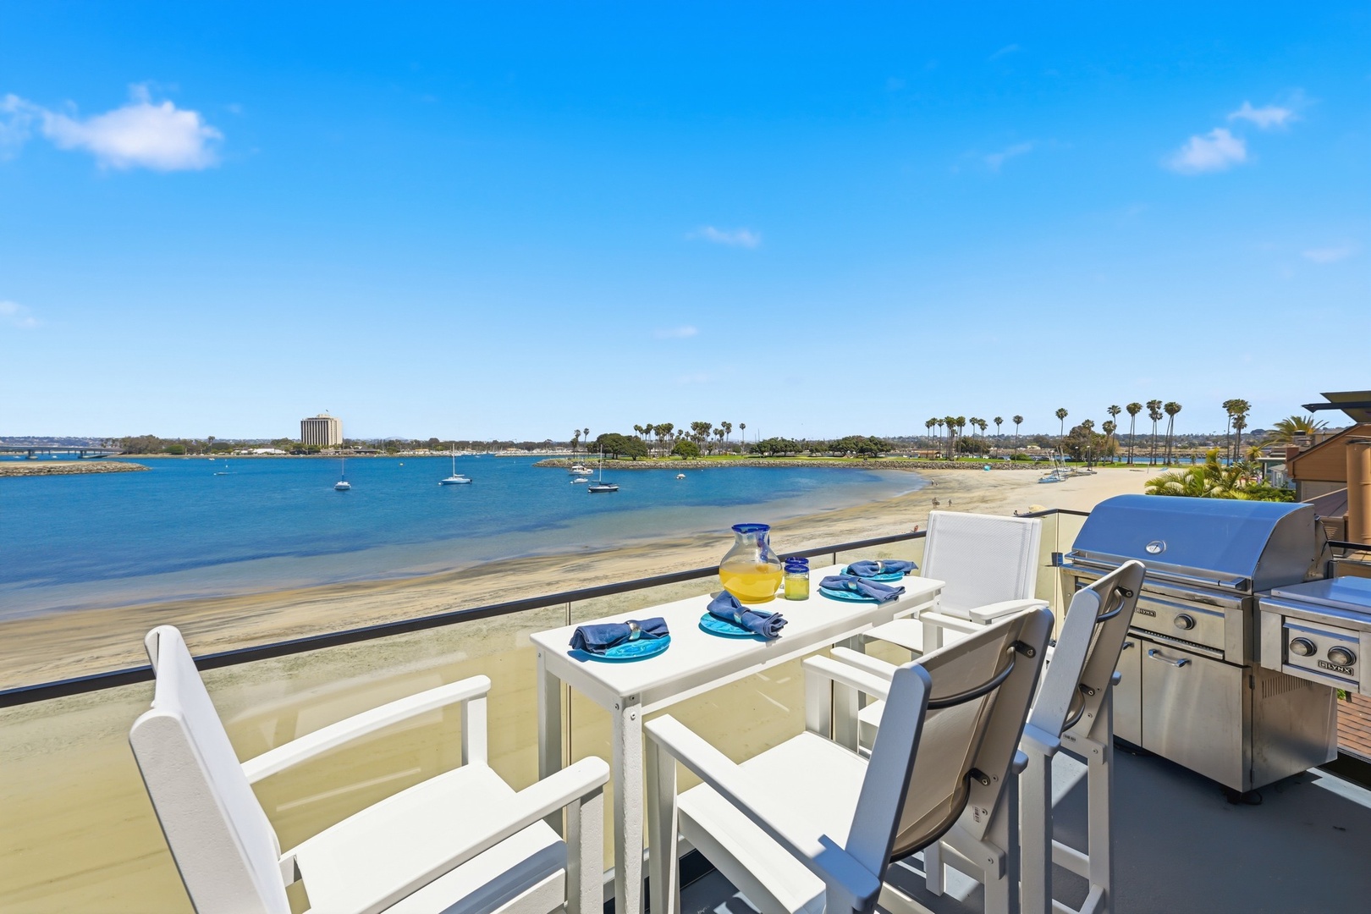
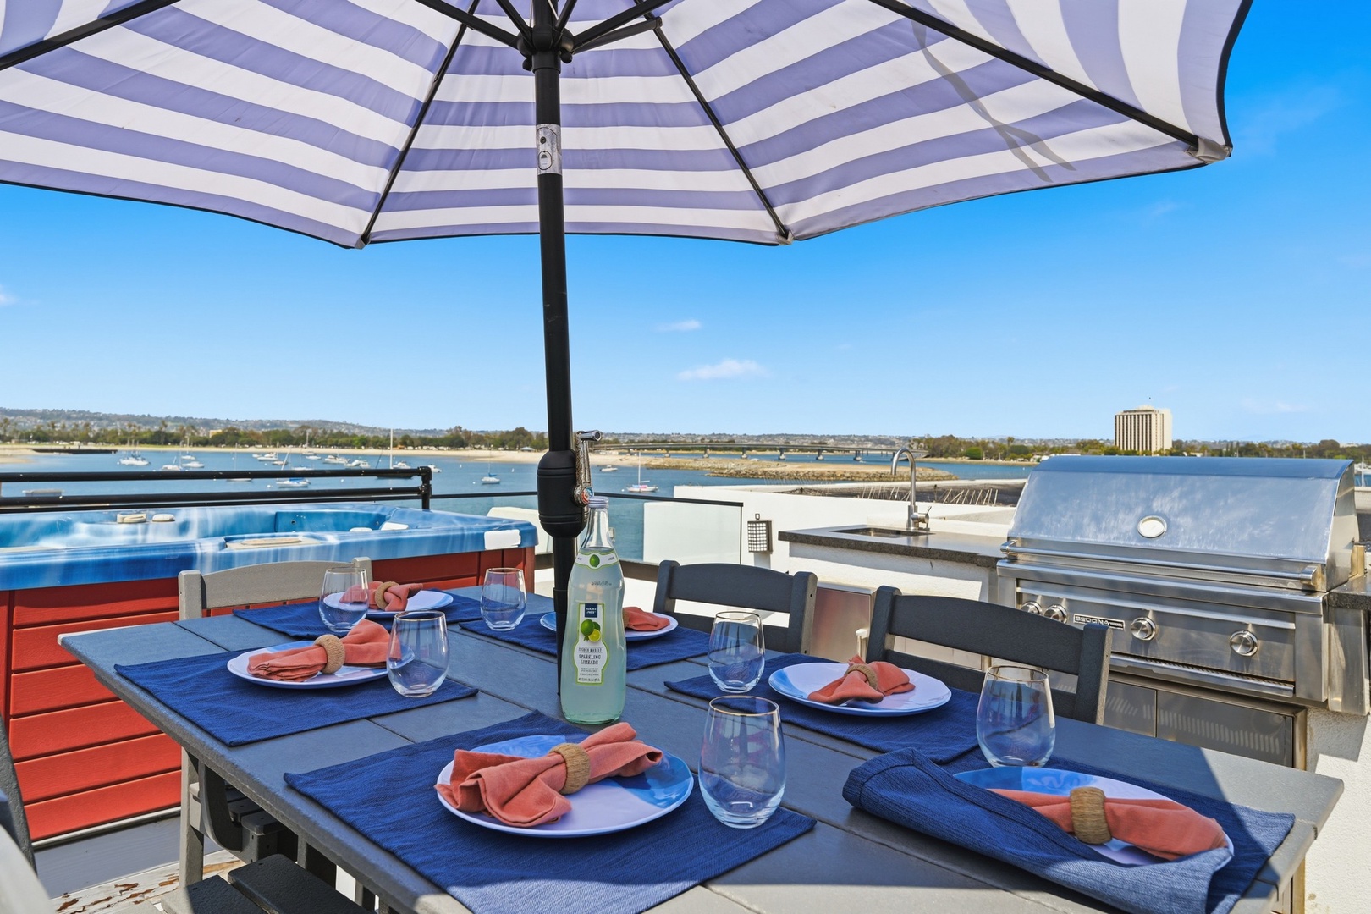
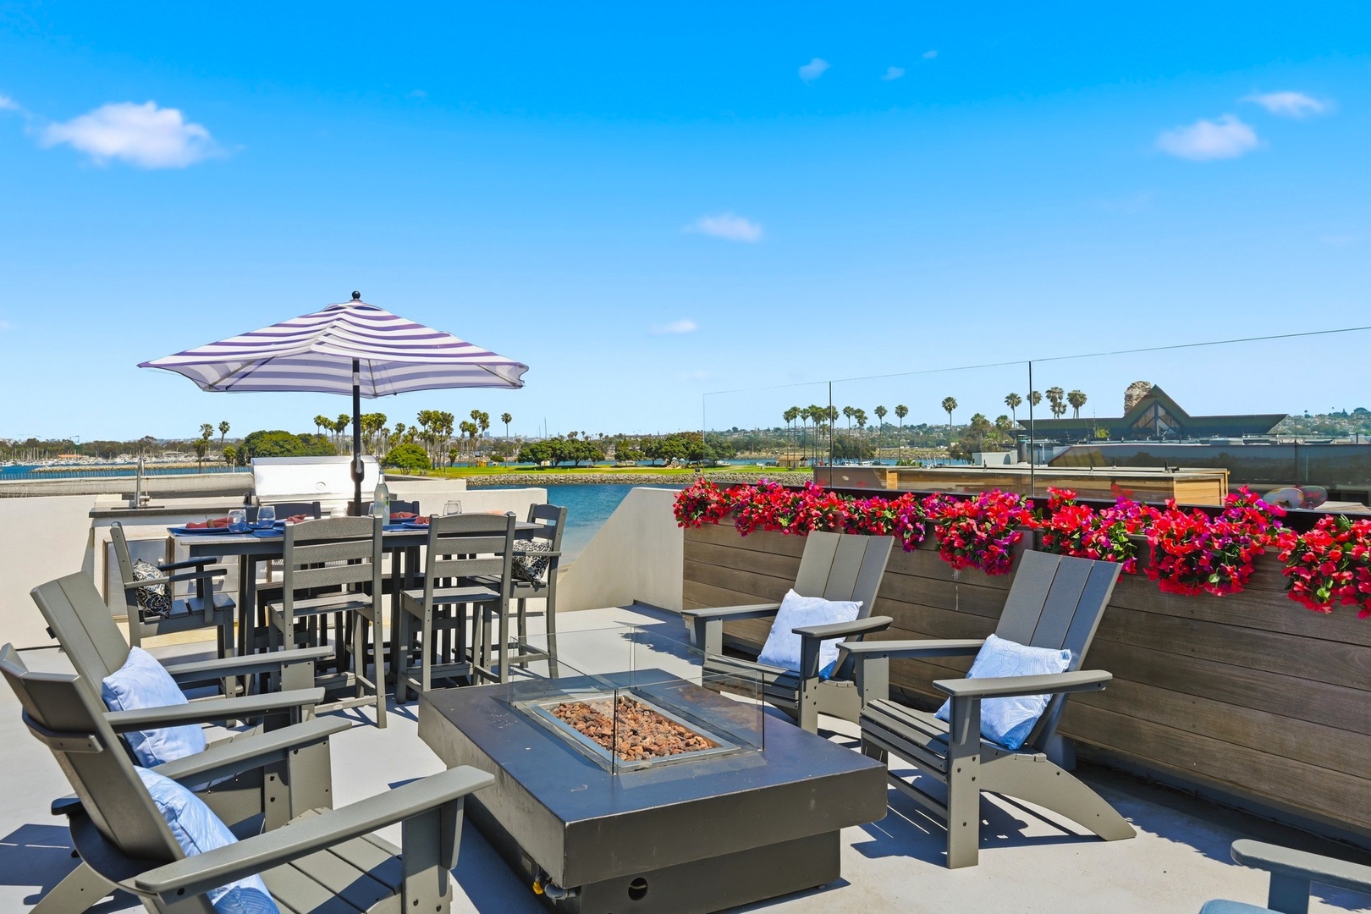
Stunning beachfront deck overlooking Mission Bay features high-end grilling setup and dining area, ideal for outdoor entertaining in coastal paradise.
-
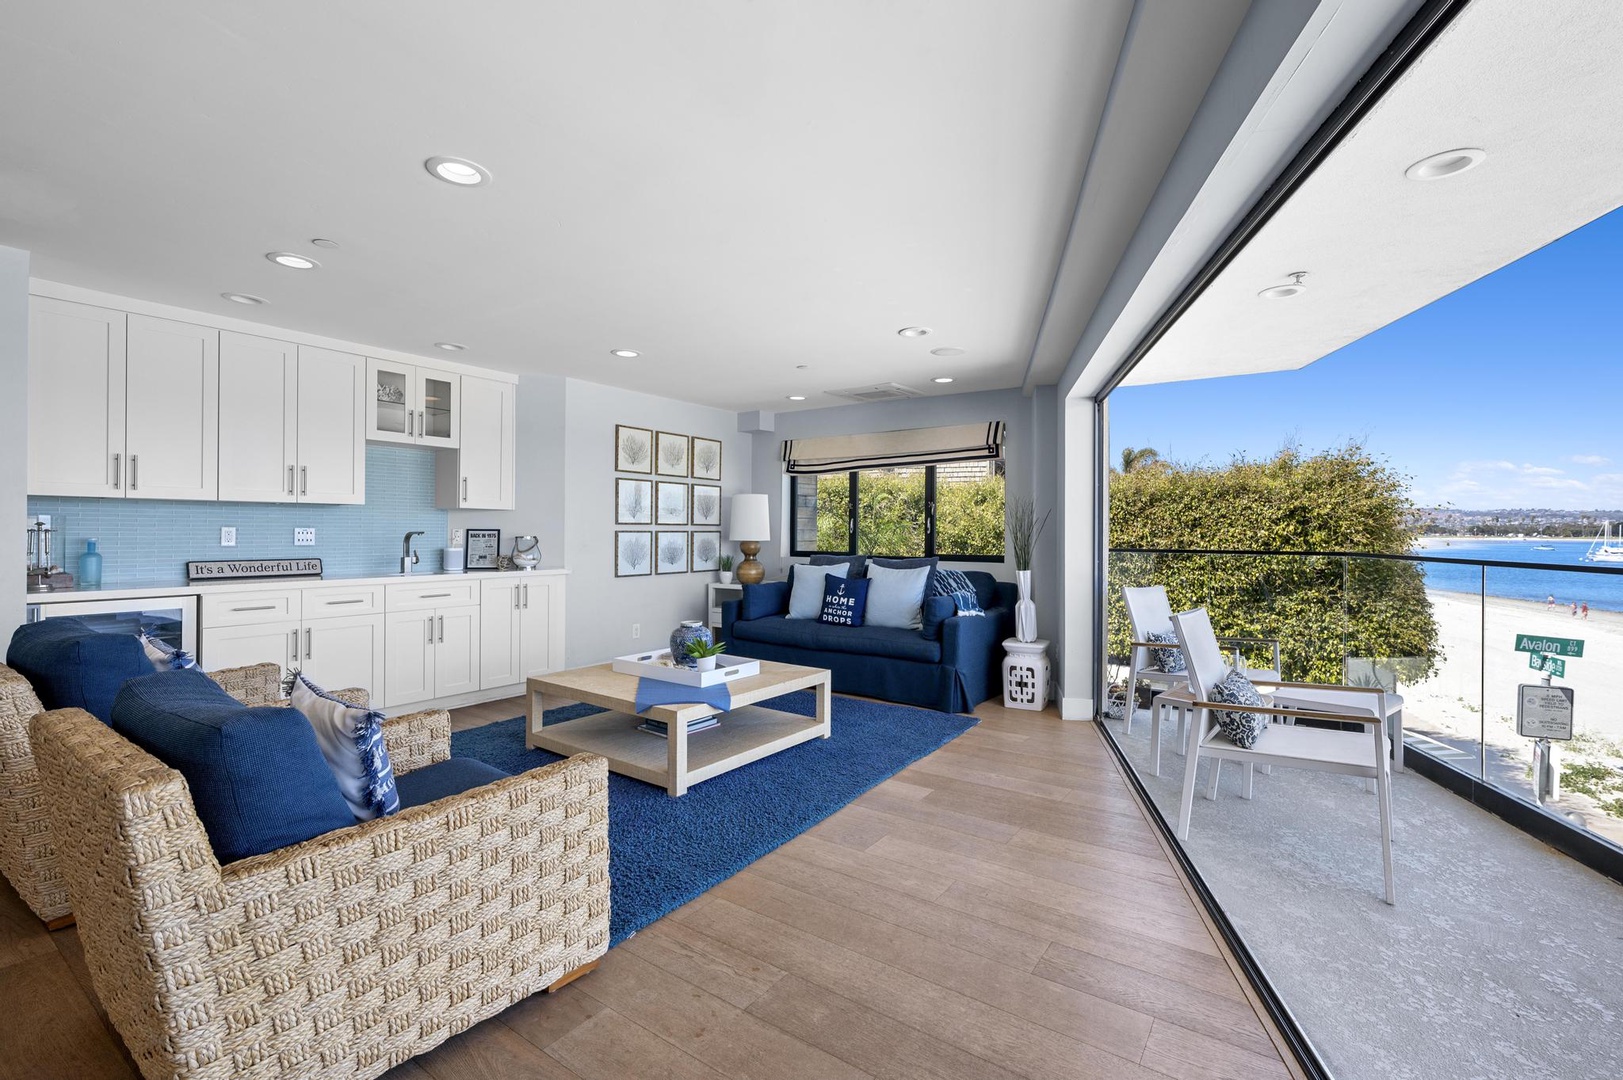
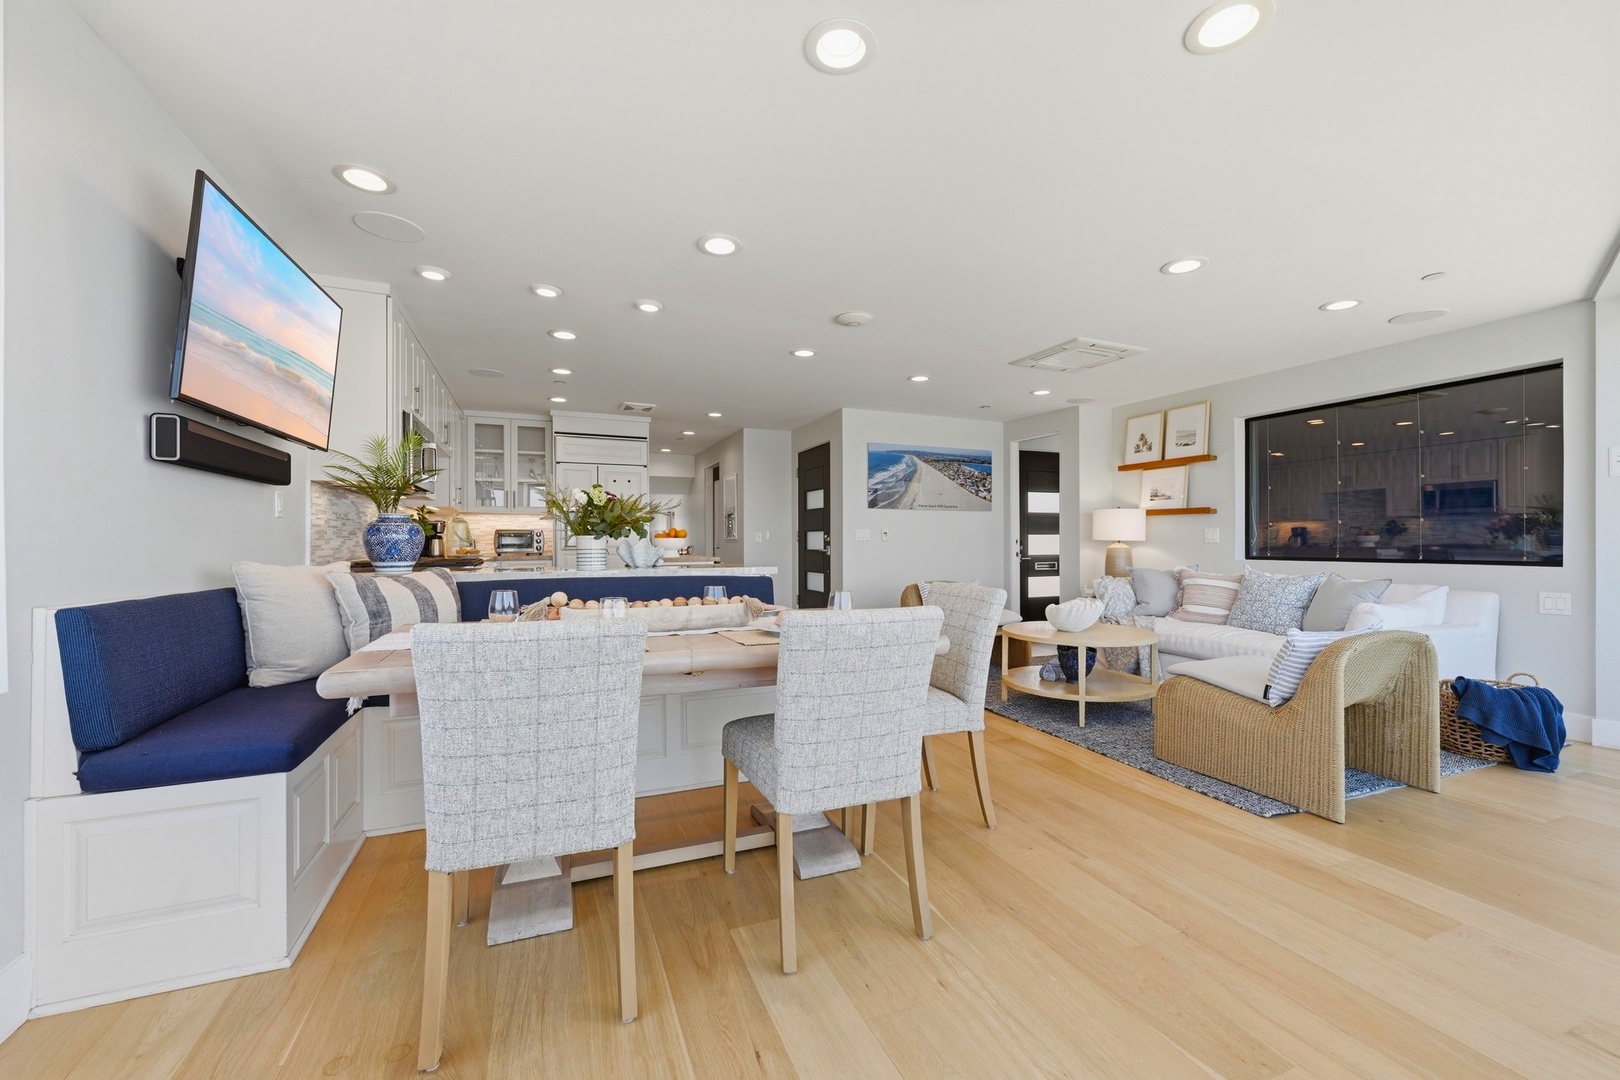
Relax in your bright, airy living space where floor-to-ceiling windows frame stunning waterfront views. Sink into the plush sofa, feel the warmth of natural light, and enjoy seamless indoor-outdoor living with direct balcony access overlooking serene wate
-
You'll love the bright, open-concept living space with beach-inspired décor, natural light, and coastal views to help you unwind and feel right at home.
-
A private beachfront balcony showcasing stunning sea and beach views. The property offers direct beach access with turquoise waters, soft sand, and peaceful bay scenery stretching to the horizon.
-
Your bright kitchen invites you to prepare meals while soaking in stunning waterfront views, with modern appliances and a charming island perfect for morning coffee or evening gatherings.
-
You'll love cooking in this bright, open kitchen with stunning water views, custom cabinetry, and a spacious island—perfect for preparing meals while soaking in the serene waterfront scenery.
-
Enjoy breakfast at your dining table overlooking serene waterfront views through floor-to-ceiling windows. The bright, modern space flows seamlessly to your private balcony with bay views.
-
Step into this bright, open-concept space where your dining, kitchen, and living areas flow together beautifully. Imagine morning coffee at the breakfast bar or cozy evenings on the sofa.
-
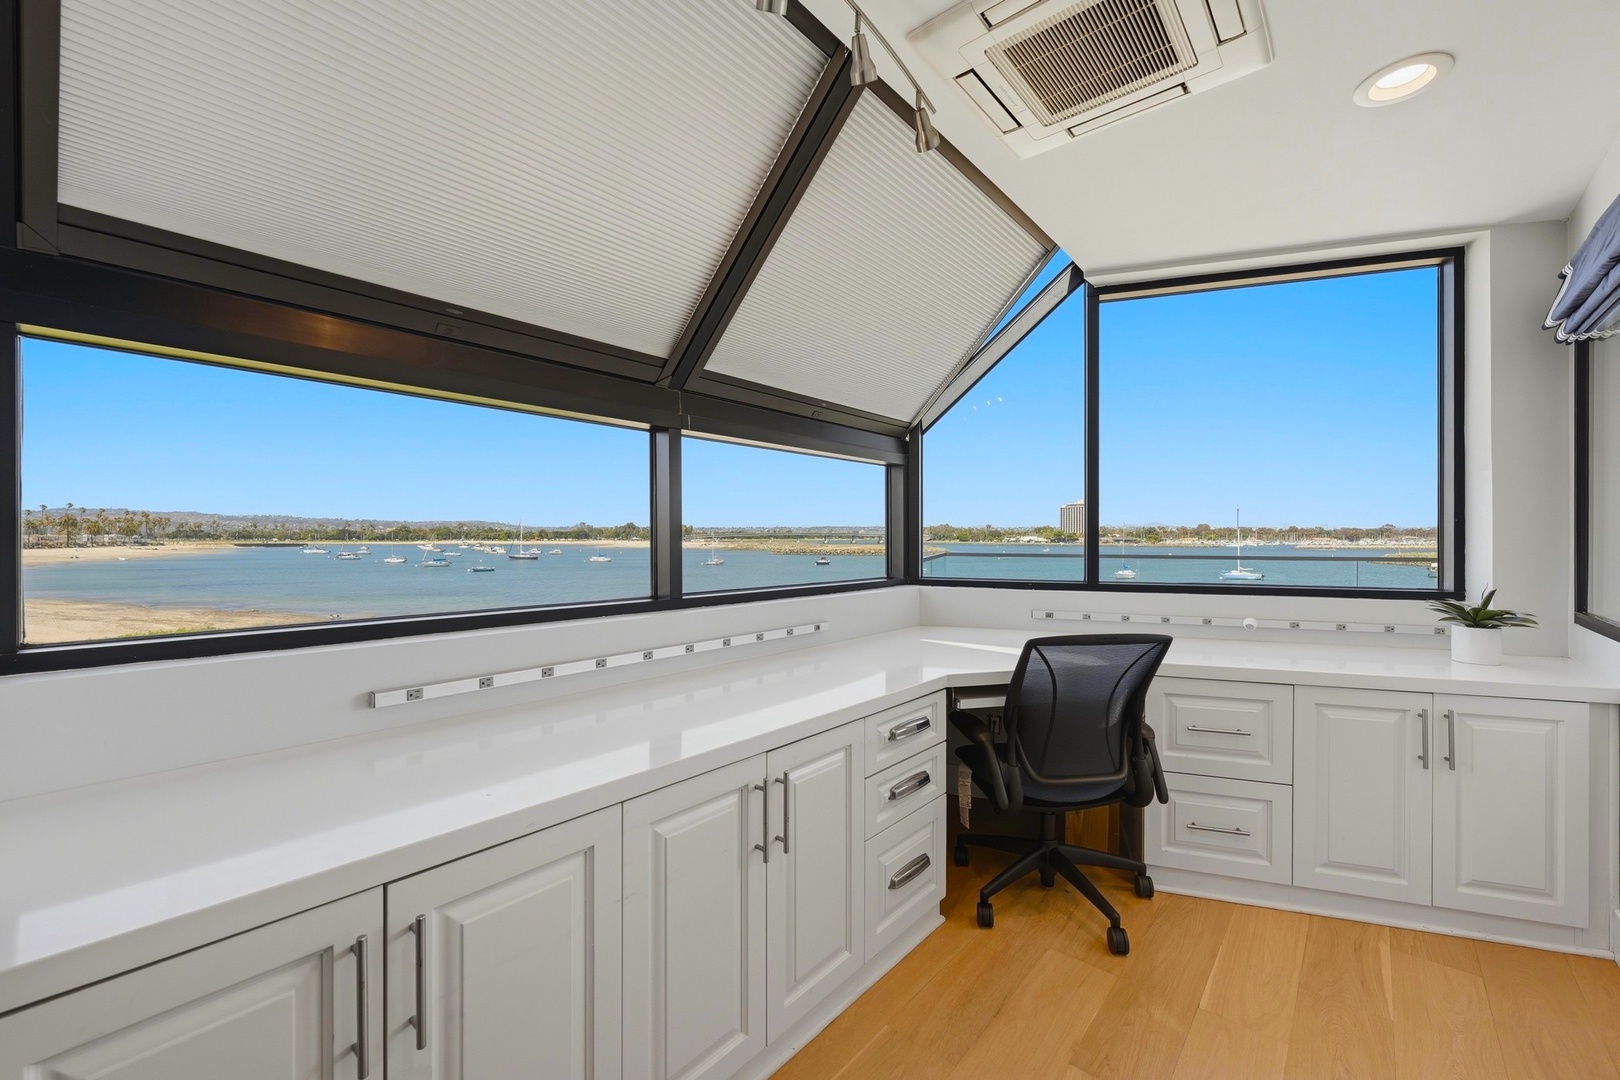
Bright workspace with sweeping waterfront views and crisp white cabinetry, perfect for remote work or creative projects while surrounded by inspiring scenery.
-
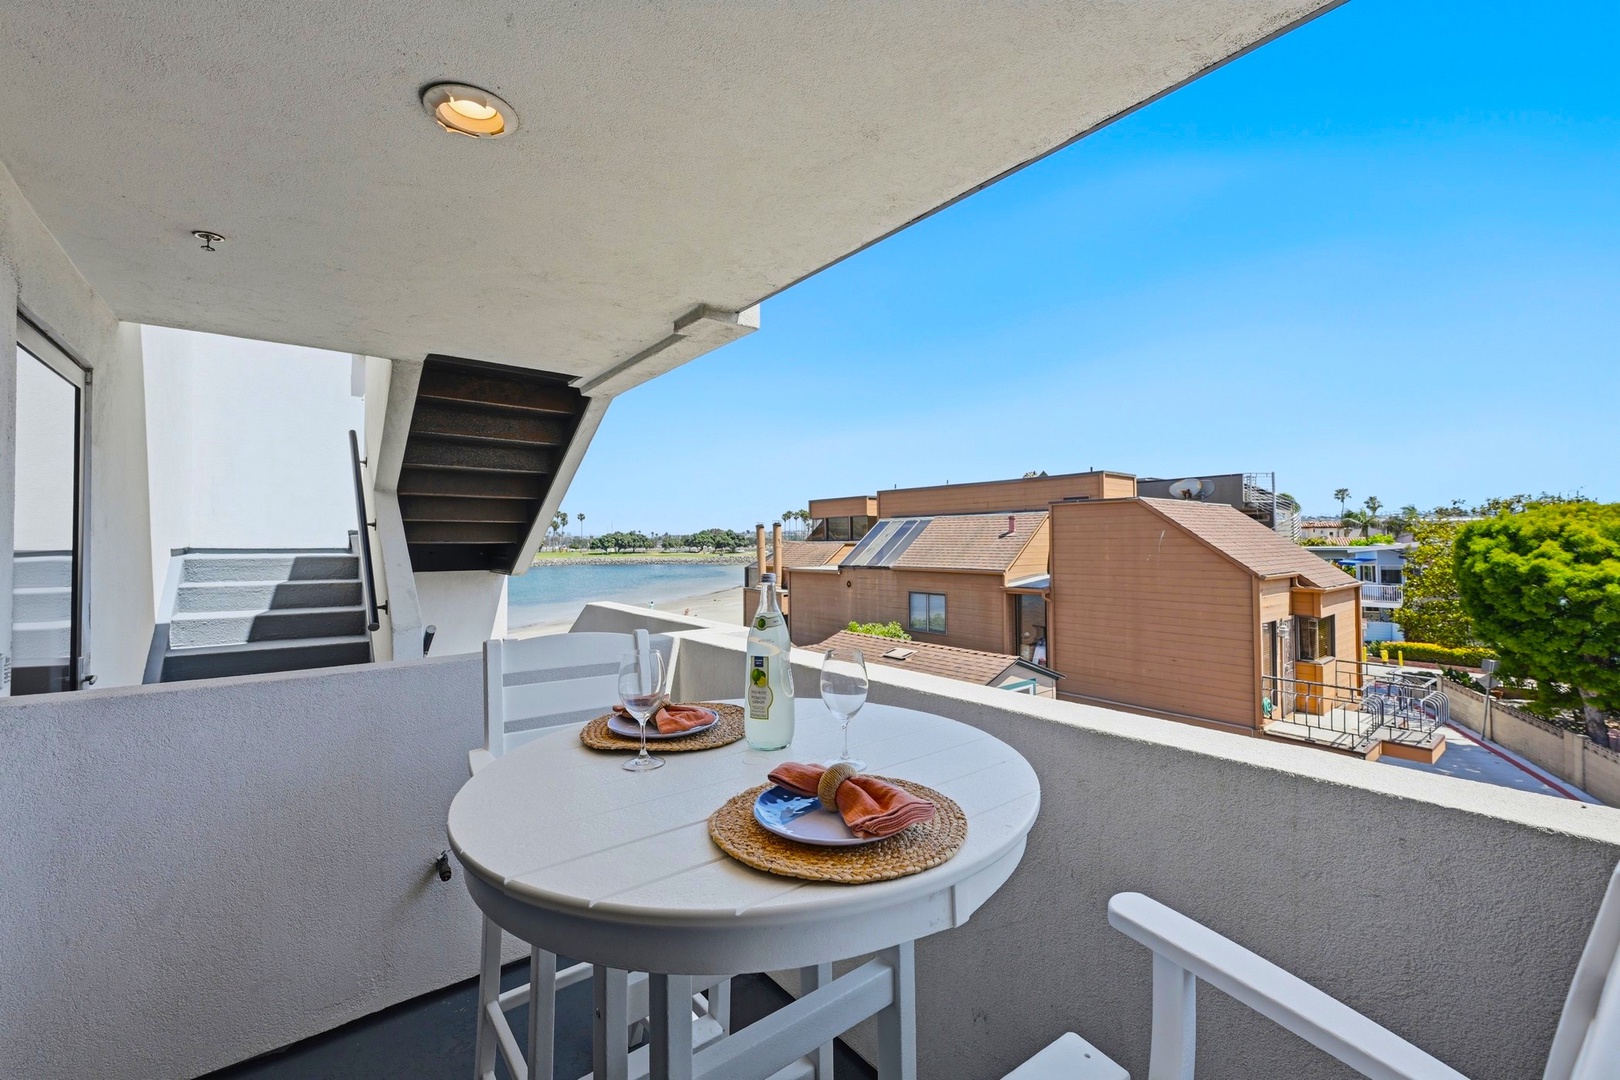
Spacious balcony with bay views, outdoor dining for two, and easy access to the beach, perfect for morning coffee or sunset cocktails.
-
Wake up to stunning water views from your comfortable bedroom, where modern coastal design meets relaxation. Unwind in the cozy reading nook after a day of exploration.
-
Sink into the plush comfort of your coastal-inspired bedroom, where soft blues and fresh linens invite peaceful sleep. Step through the door to your private balcony for morning sunshine.
-
Spa-like bathroom with dual vanities, glass-enclosed shower, and soaking tub—your serene retreat after island adventures awaits.
-
Refresh in your beautifully appointed dual-vanity bathroom with soft natural light, crisp white finishes, and modern fixtures designed for your comfort.
-
Sink into plush bedding and let natural light brighten your mornings. Your serene retreat features modern comforts and thoughtful touches for a truly restful stay.
-
Sink into plush bedding and modern elegance while your private balcony invites natural light and fresh air. This stylish retreat offers both comfort and serenity for your perfect escape.
-
This bright, spa-like bathroom invites you to unwind. Natural light streams through skylights onto a stylish glass-enclosed shower with calming blue tile accents and a spacious vanity awaiting your morning routine.
-
The rooftop patio offers stunning waterfront views and a built-in BBQ grill. Dine al fresco under the umbrella while enjoying the scenic bay backdrop and boats dotting the water.
-
Soak up the sun on this rooftop oasis with comfortable seating, a cozy fire pit, and vibrant blooms framing stunning water and palm tree views—perfect for your morning coffee or sunset cocktails.
-
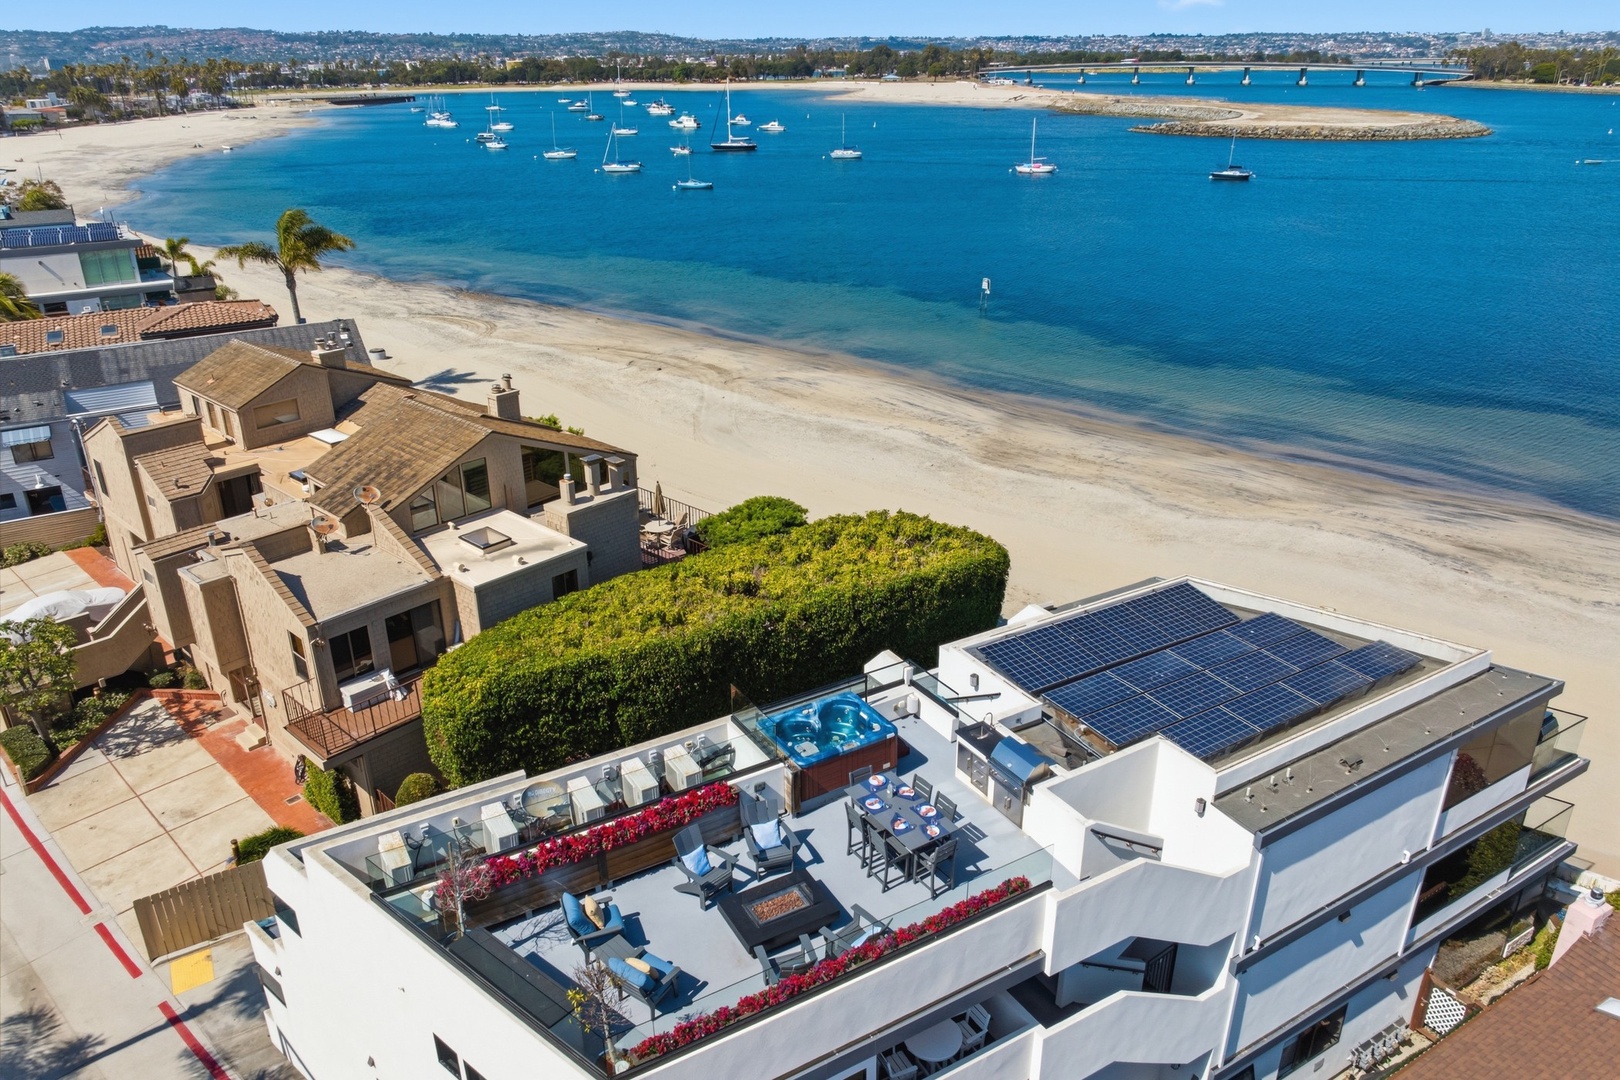
Stunning beachfront location with private marina-facing terrace, just steps from the sand. Multiple rooftop decks offer panoramic water views and luxurious outdoor spaces for relaxation.
-
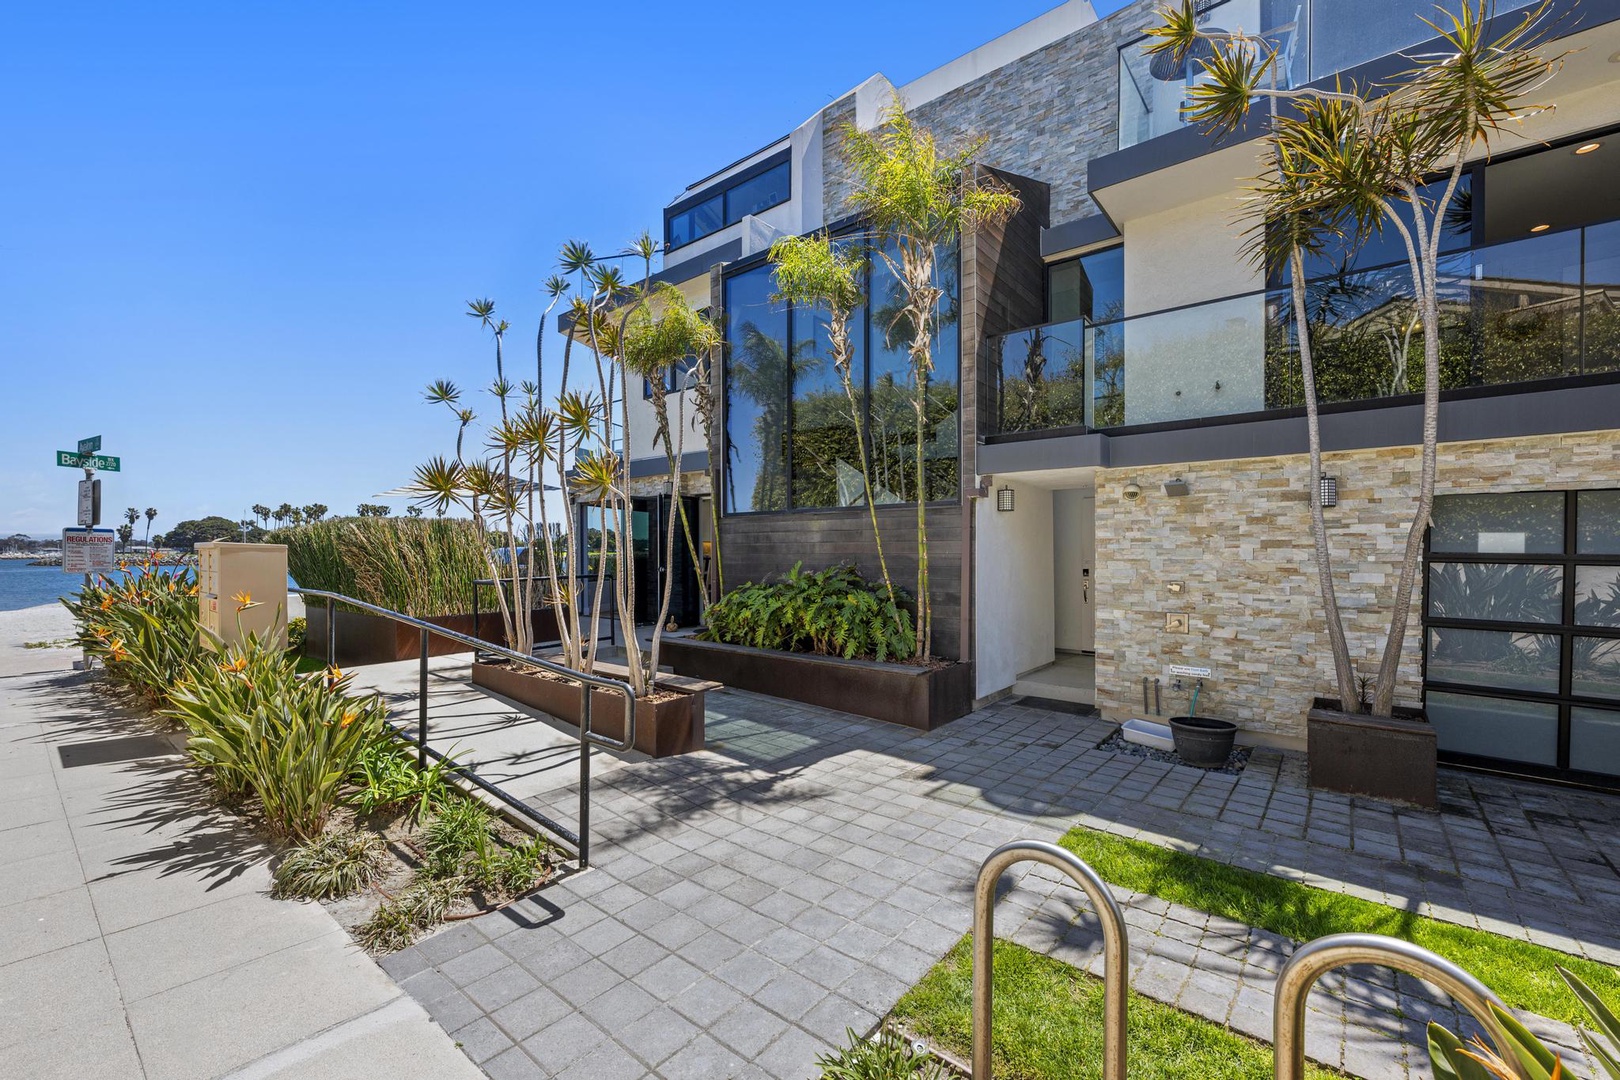
Modern coastal architecture with palm-lined entrance and landscaped walkways leading to a contemporary beachside property.
-
Modern beachside property building featuring contemporary architecture and landscaped grounds near the waterfront.
-
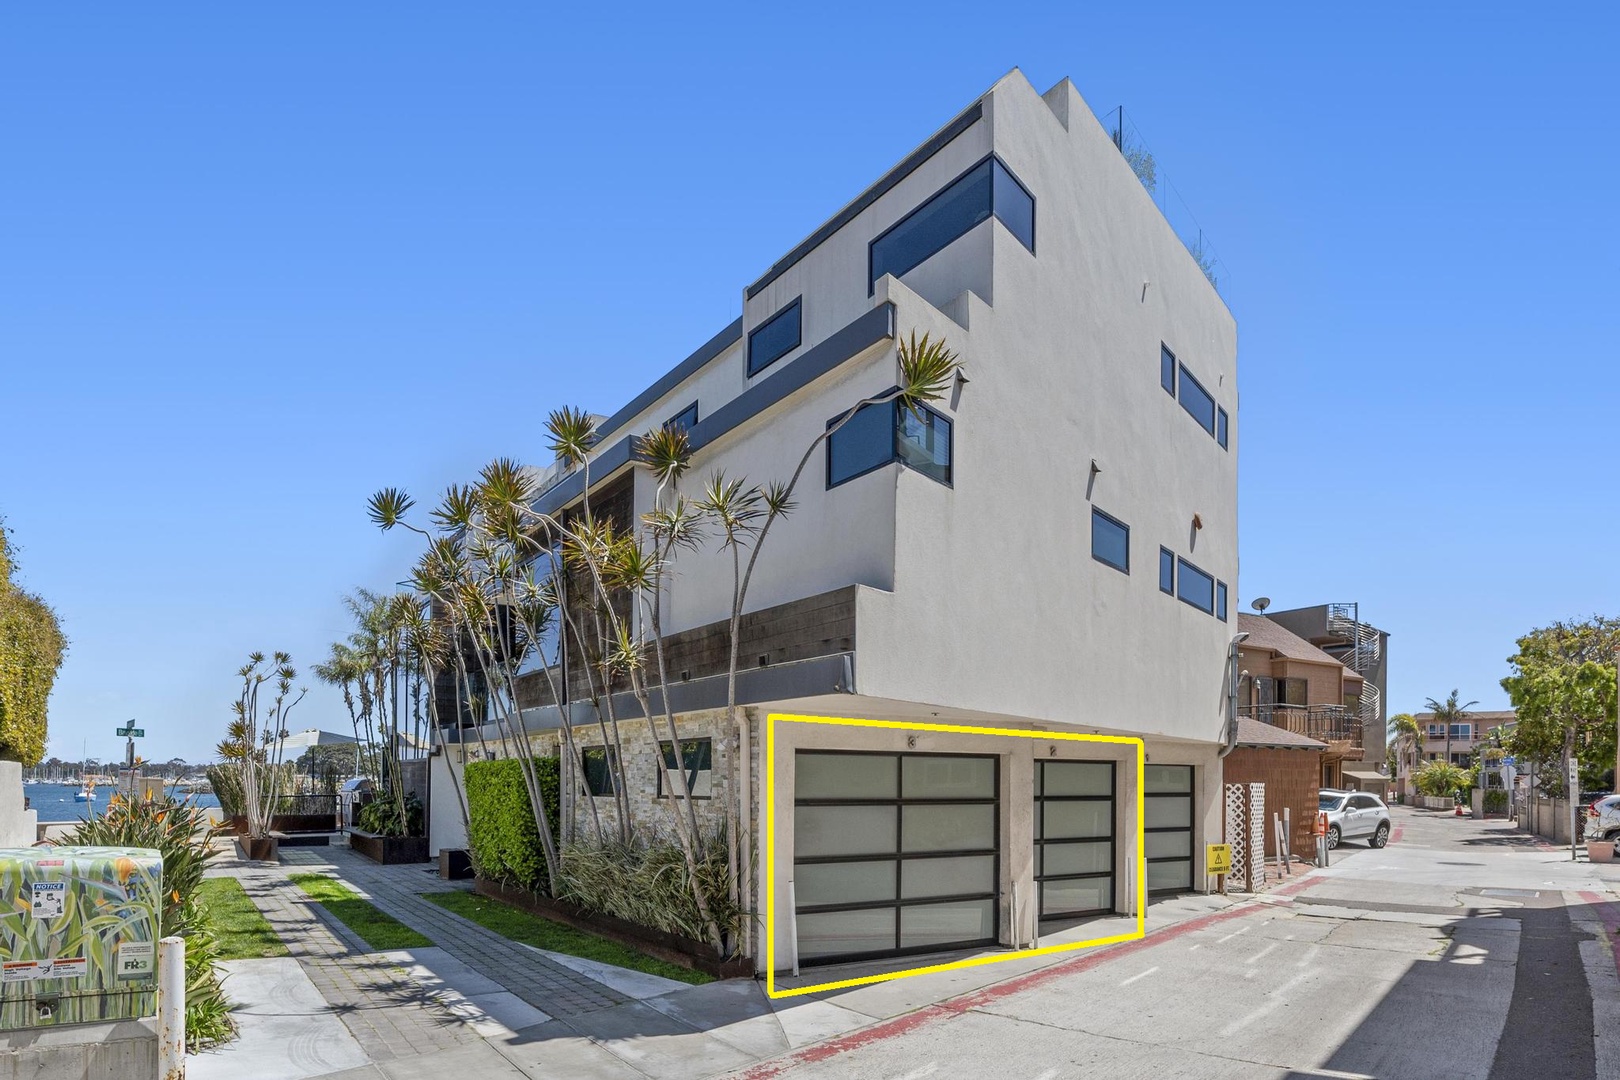
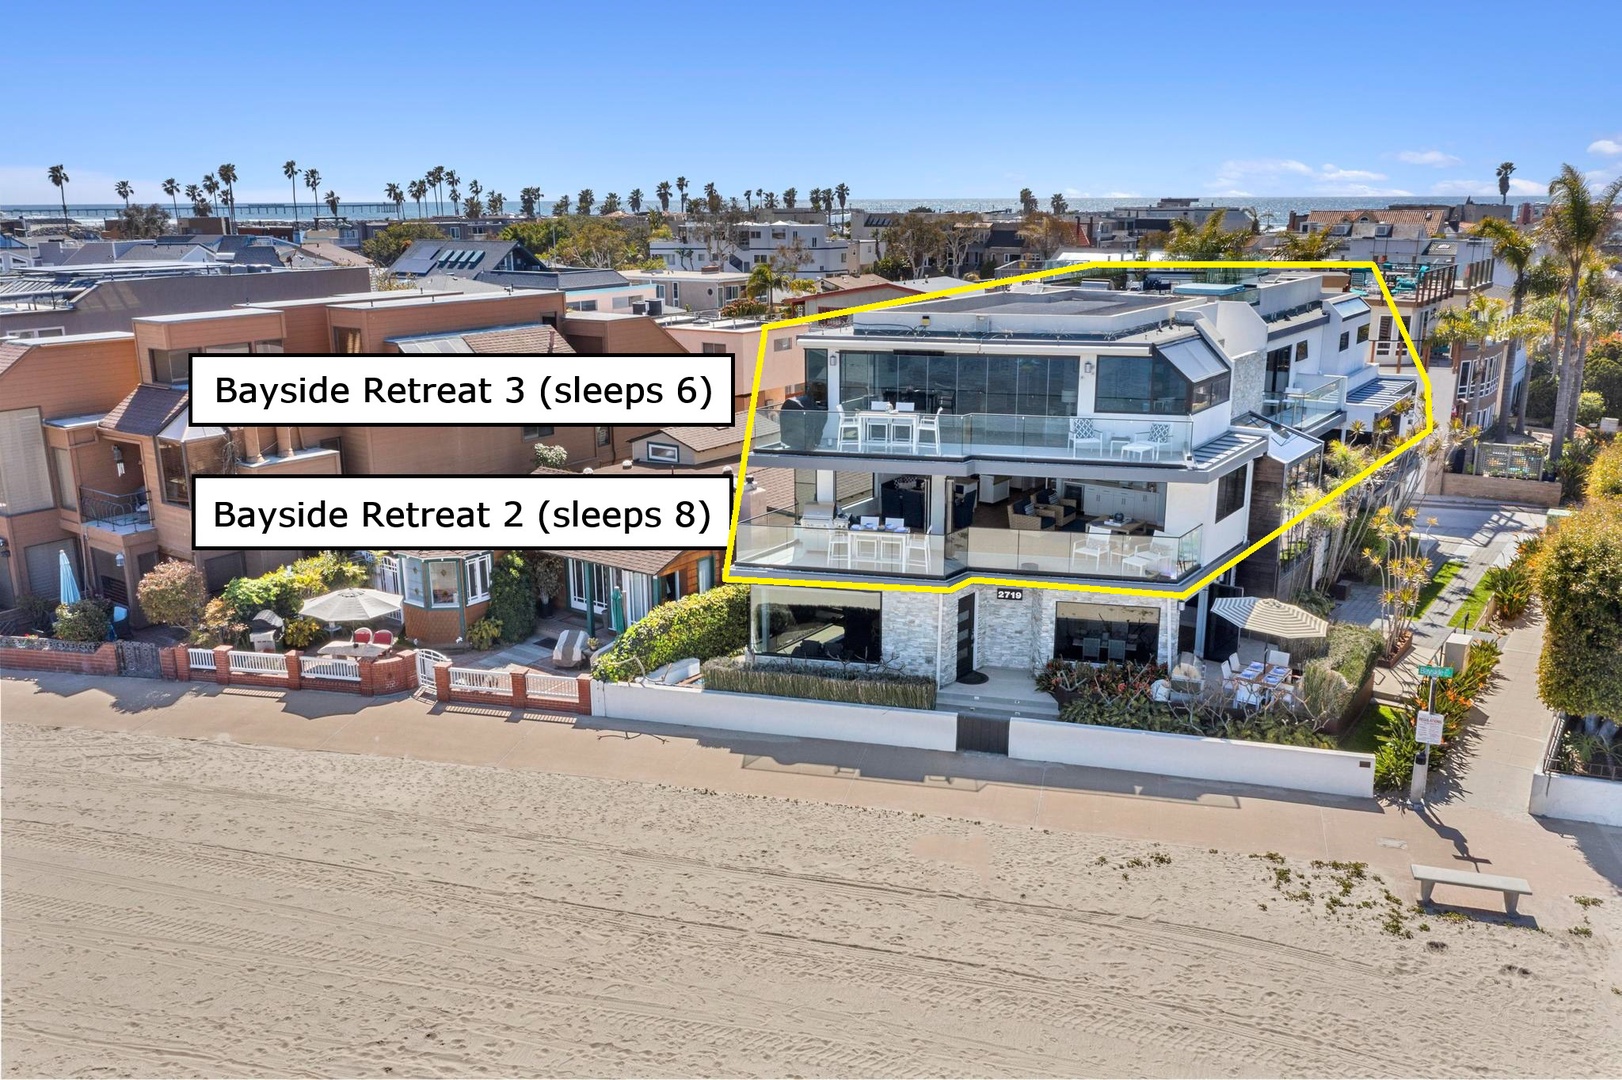
Modern beachfront property featuring two connected retreats with direct beach access, surrounded by coastal palms and neighboring homes in a sunny bayside location.
-
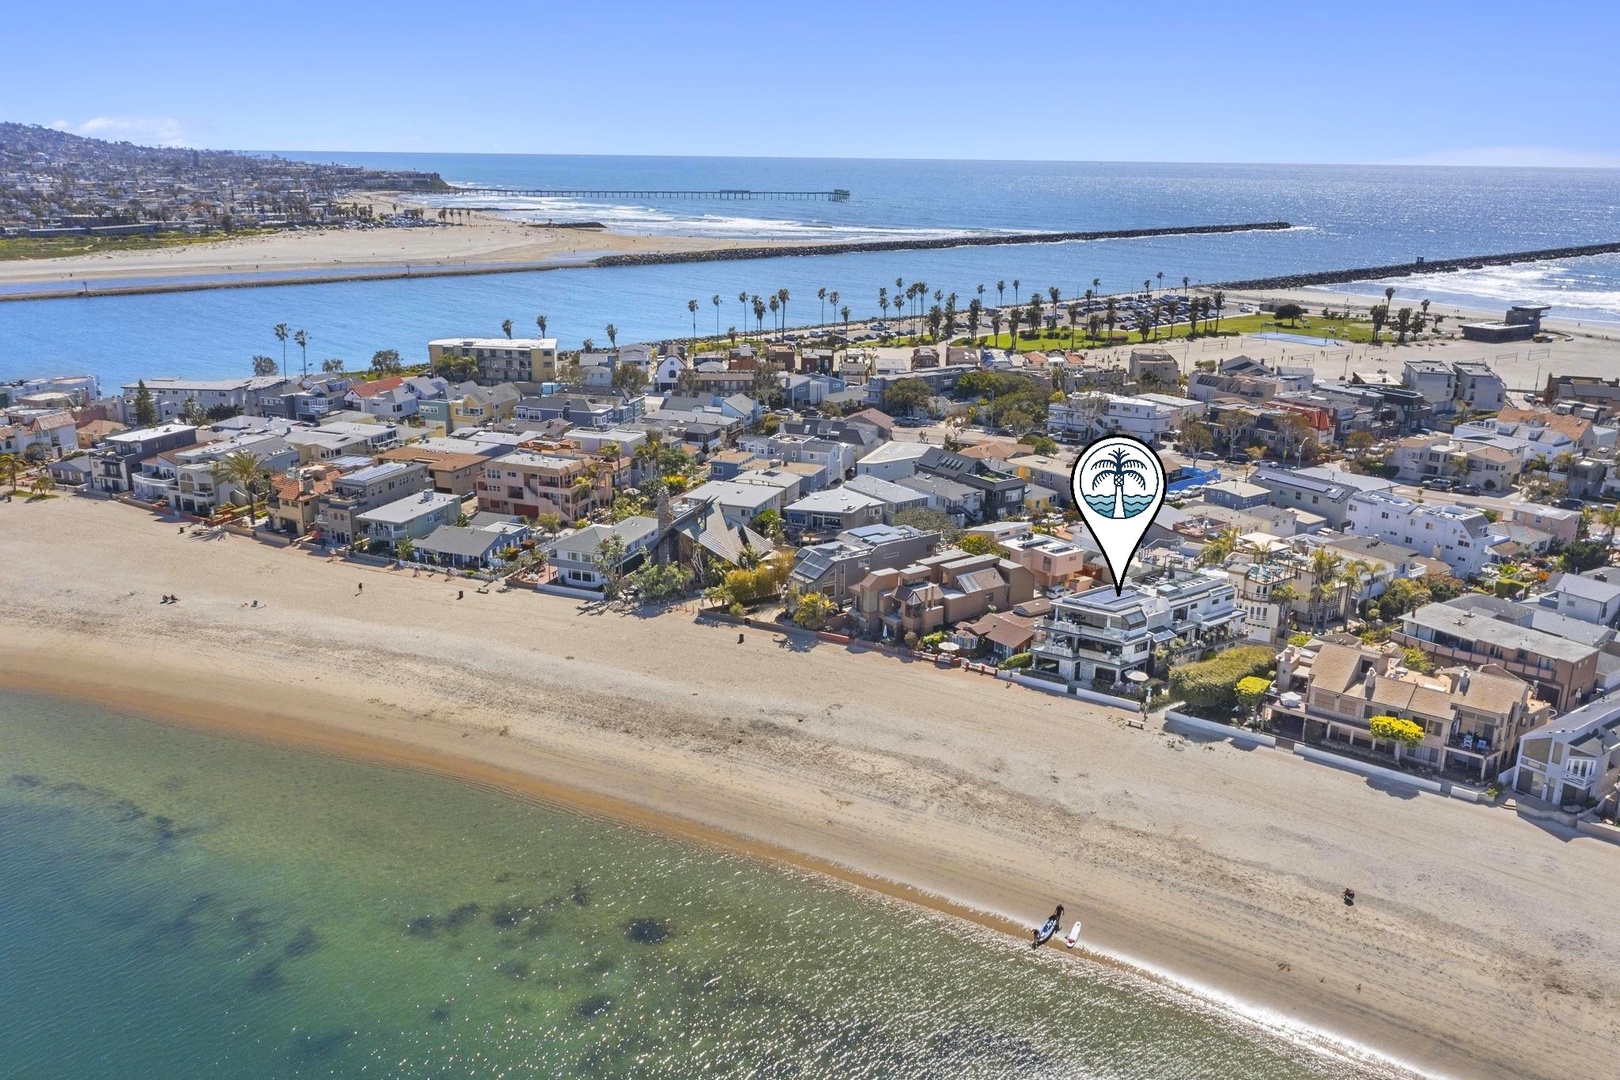
Aerial view of a beachfront community nestled between ocean shores and scenic waterways, with the property located steps from sandy beaches and coastal attractions.
-
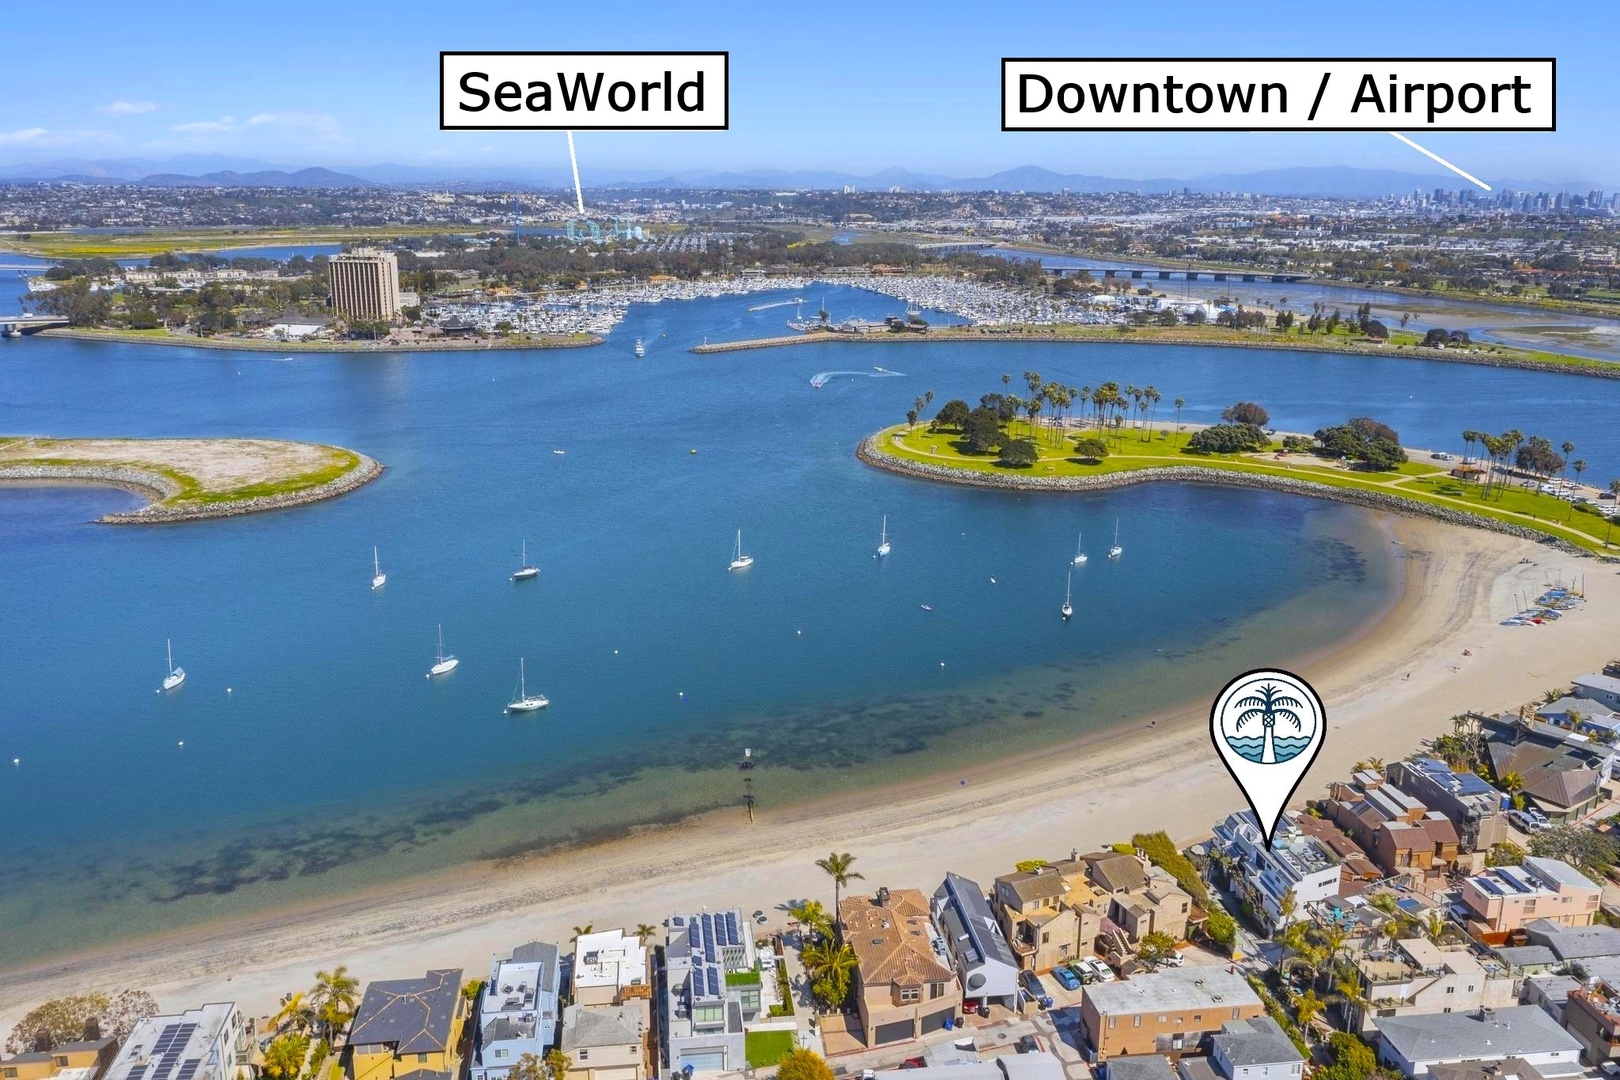
Aerial view showcasing the property's prime bayside location, with SeaWorld visible to the left and downtown/airport access to the right, surrounded by sandy beaches and calm blue waters.
-
Complimentary beach and bike rentals at the property provide free surfboards, bicycles, beach chairs, umbrellas, and water sports equipment for your vacation adventures.

Bayside Retreat
Bayside Retreat combines the second and third level of our bayfront condo building into one large beachfront vacation rental. This South Mission Beach rental sits directly on Mission Bay and includes walls of folding windows opening to incredible coastal views, and a private rooftop deck with outdoor dining, a firepit and hot tub.
HIGHLIGHTS
• Rooftop deck: hot tub, BBQ, lounges, dining
• Retractable floor-to-ceiling glass walls
• Beach and bay views from every level
• Garage for up to 4-cars (see dimensions)
• Watch SeaWorld drone and firework shows
SUITABILITY
• Pets ok, 2 dogs max, pet fee applies
• No smoking on property
• 25+ age requirement unless family group
• No parties, equipped with decibel meters
• 2 separate condos on separate floors
• ID and credit card verification required
WHAT GUESTS LOVE
• Two Homes Combined into One Rental: Two living rooms, dining rooms and kitchens allow large groups the space to spread out.
• The Rooftop Deck: Hot tub, BBQ, lounge seating, outdoor dining and panoramic bay views.
• The Glass Walls: Retractable glass walls dissolves the line between the living rooms and Mission Bay. Open it fully and the bay is your living room.
• SeaWorld Drone Show and Fireworks: Visible every summer evening and fireworks on the 4th of July.
• Calm Bay Swimming: Sandy Mission Bay beach directly below the building, no waves, no crowds, perfect for families with young children.
• The Walkability: Park, playground, restaurants and markets all within 0.3 miles. Belmont Park 0.6 miles north.
"This place is absolutely stunning, comfortable, calm and luxurious. We loved spending mornings in the open and airy space looking out onto the beach."
— Zoe D., Verified Guest
FULL DESCRIPTION
Bayside Retreat puts the entire building at 2719 Bayside Walk at your disposal — two fully equipped bayfront units, second and third floor, with Mission Bay directly below and the ocean a five-minute walk across the strand.
The second floor centers on the retractable floor-to-ceiling glass wall that opens the living room completely to the bay. A wet bar with wine fridge, gas BBQ on the bayfront balcony, and three ensuite bedrooms including a bunk room that sleeps five make this floor a complete vacation home on its own.
The third-floor penthouse adds a private rooftop deck with heated hot tub, BBQ, outdoor dining, and lounge seating above the roofline and panoramic bay views in every direction. A dedicated office makes this level a natural fit for extended stays and remote workers. Two ensuite bedrooms and central AC complete the picture.
Both units have in-unit laundry, whole-home water filtration, tandem garage parking for two cars each, and the same Bayside Walk address. Every Bluewater reservation includes complimentary beach gear and bike rentals from a local shop.
LAYOUT AND CONFIGURATION
Sleeps up to 15. Two separate units on the second and third floors of a three-unit building. Each unit has its own private entrance. Stairs required.
SECOND FLOOR — BAYSIDE RETREAT 2
• Open-plan living room, kitchen, and dining room with bay views
• Living room: sofa seating, TV, retractable floor-to-ceiling glass wall
• Wet bar with wine fridge
• Dining table seats 8
• Kitchen: full appliances, island seating for 4
• Full-size stacked washer/dryer
• Primary Suite: queen bed (sleeps 2), en suite bath with shower, AC unit, TV
• Bedroom Suite 2: queen bed (sleeps 2), en suite bath with shower, AC unit, TV
• Bedroom Suite 3 (bunk room): full/full bunk plus single trundle (sleeps up to 5), en suite bath with tub/shower combo, AC unit, TV
• Bayfront balcony: pub table and lounges, gas BBQ
• Side balcony with bistro table
THIRD FLOOR — BAYSIDE RETREAT 3 (PENTHOUSE)
• Open-plan living, kitchen, and dining room with bay views
• Living room: sofa with pull-out bed (sleeps 2), TV
• Kitchen: fully equipped with stainless appliances
• Dedicated office with desk workspace
• Full-size laundry
• Central AC throughout
• Primary Suite 4: king bed (sleeps 2), ensuite bath with shower, TV
• Bedroom Suite 5: queen bed (sleeps 2), ensuite bath with shower, TV
FOURTH FLOOR — ROOFTOP DECK
• Hot tub
• Built-in gas BBQ
• Dining table and lounge seating
PARKING
• Two tandem garages (up to 2 compact cars each, 4 total spaces)
• Dimensions (6' H x 8' 9" W x 30' D)
• Not suitable for tall vehicles
• Limited street parking on Mission Blvd
NEIGHBORHOOD: SOUTH MISSION BEACH
South Mission Beach is the quieter, more residential end of the Mission Beach peninsula, narrow enough that the bay and the ocean are never more than a block apart. Bayside Walk runs directly in front of the building, a car-free bayfront path popular with cyclists, joggers, and families at all hours.
The ocean side is a five-minute walk through the alley: wider beach, surf, and the energy of the boardwalk. Mission Point Park with palm trees, grass, and a playground is next door. The nearest dining cluster, Sara's, Capri, Lazy Eye, The Pennant, and The Beachcomber, is all within 0.3 miles. Belmont Park is 0.6 miles north. SeaWorld is 2.5 miles across the bay, visible at night from both the balcony and the rooftop.
NEARBY ESSENTIALS
• Sara's Mexican Food — 0.3 mi
• Capri Pizza — 0.3 mi
• Lazy Eye Coffee — 0.3 mi
• The Pennant (sports bar) — 0.3 mi
• The Beachcomber (bar) — 0.3 mi
• Mission Market (grocery) — 0.3 mi
• Belmont Park — 0.6 mi
• SeaWorld San Diego — 2.5 mi
Nearby day trips include Belmont Park (0.6 mi), SeaWorld (2.5 mi), Old Town San Diego (5.4 mi), Balboa Park and Zoo (8.2 mi), La Jolla Cove (7.0 mi), USS Midway and Downtown (9.4 mi), Cabrillo National Monument (9.2 mi), and Torrey Pines State Reserve (16.8 mi).
GUEST FAQS
Q: What is Bayside Retreat and how does it differ from Bayside Retreat 2 and 3?
A: Bayside Retreat is a combined booking of both units in the building at 2719 Bayside Walk — the second-floor Bayside Retreat 2 and the third-floor Bayside Retreat 3 penthouse. When you book Bayside Retreat, you have exclusive use of both floors, five bedrooms, five bathrooms, the rooftop deck, and four garage parking spaces. The two units are also available individually when dates permit.
Q: Is Bayside Retreat directly on Mission Bay?
A: Yes. The building sits directly on Bayside Walk with unobstructed bay views from both floors. The bay beach is directly below the building and accessible from Bayside Walk.
Q: How far is the ocean and boardwalk from this Mission Beach vacation rental?
A: The ocean and Mission Beach boardwalk are a five-minute walk across the strand. The peninsula is narrow enough that you have calm bay water at your front door and ocean surf just one block away. Both are easily accessible on foot at any time.
Q: Can you see the SeaWorld fireworks from this Mission Beach vacation rental?
A: Yes. The SeaWorld fireworks are visible every evening during the summer season from both the second-floor bayfront balcony and the third-floor rooftop deck.
Q: How are the two floors laid out?
A: Each floor is a fully self-contained unit with its own private entrance, kitchen, bathrooms, and living areas.
Q: Is this Mission Beach vacation rental good for large groups or families?
A: Yes. Five bedrooms sleeping up to 15, two full kitchens, five bathrooms, a rooftop deck, and four garage parking spaces make this one of the most capable large-group vacation rentals in South Mission Beach. The bunk room on the second floor sleeps up to five, making it ideal for families with kids. The 25+ age requirement is waived for family groups.
Q: Is the bay good for swimming?
A: Yes. Mission Bay is calm, protected water with no surf — ideal for families with young children, casual swimmers, and paddlers. The sandy bay beach is directly below the building. The ocean side with surf is a five-minute walk through the alley.
Q: What is the rooftop deck like?
A: The rooftop deck is private to the third-floor unit and sits above the building with panoramic bay and water views. It includes a heated hot tub (heat included), gas BBQ, outdoor dining table, and lounge seating. The SeaWorld fireworks are visible from the rooftop every summer evening.
Q: What is the parking situation?
A: Bayside Retreat includes four tandem garage spaces — two per unit. Garage dimensions are 6' H x 8' 9" W x 30' D and are not suitable for tall or oversized vehicles. Limited street parking is available on Mission Blvd.
Q: Are pets allowed at this South Mission Beach vacation rental?
A: Yes. Up to 2 dogs are welcome. A pet fee applies and must be confirmed at booking. Please contact Bluewater Vacation Homes to arrange.
Q: Is there AC?
A: Yes. The third-floor unit has central AC throughout. The second-floor unit has individual AC units in each bedroom. Both floors also benefit from bay and ocean breezes.
Q: What amenities are included?
A: Both units include Wi-Fi, ready-made beds, kitchen and bath soaps, paper goods, and one bath towel set and beach towel per guest. In-home laundry with soap is provided in each unit. Every Bluewater reservation includes complimentary beach gear and bike rentals from a local shop.
Q: What dining is within walking distance?
A: Sara's Mexican Food, Capri Pizza, Lazy Eye Coffee, The Pennant, and The Beachcomber are all 0.3 miles away. Belmont Park restaurants including Draft and Cannonball Sushi are 0.6 miles north.
Q: What is the noise and party policy?
A: No parties or events are permitted. Both units are equipped with decibel meters. San Diego's Good Neighbor Policy is strictly enforced, with a minimum $1,000 fine and eviction for violations.
Q: What are the check-in and check-out times?
A: Check-in is at 4:00 PM. Check-out is at 10:00 AM. Early check-in and late check-out are not available.
Q: What are the booking requirements for this vacation rental?
A: ID and credit card verification are required at booking. Guests must sign a separate e-sign agreement agreeing to the terms and conditions. Bluewater Vacation Homes manages this property with professional oversight and 24/7 guest support.
Primary Suite (Unit 2)
1 Queen
Primary Suite with Queen Bed, flat panel TV, ensuite bath and bayview patio access. Located on level 2
Primary Suite 4 (Unit 3)
1 Queen
Primary Bedroom with Queen Bed and ensuite bath. Located on level 3.
Bedroom Suite 3 (Unit 2)
1 Bunk Bed
Guest Bedroom with Full over Full Bunkbed and Twin Trundle, flat panel TV and ensuite bath. Located on level 2.
Bedroom Suite 2 (Unit 2)
1 Queen
Guest Bedroom with Queen Bed, flat panel TV and ensuite bath Located on Upper Level.
Bedroom Suite 5 (Unit 3)
1 Queen
Guest bedroom with Queen bed. Located on level 3.
GENERAL
- Kitchen
- Non-Smoking
- Wireless Internet
- Private Entrance
- Air Conditioning
- Child Friendly
- Parking
- Pet Friendly
- Luxury
- Featured
IN HOME AMENITIES
- Hair Dryer
- Hangers
- Heat
- Iron & Ironing Board
- Portable Fans
- Hot Water
- Bathtub
- Closet/Drawers
- Smart TV / Streaming
- Cable
- Dryer
- Washer
- Dedicated Workspace
- Dining Table
KITCHEN
- Blender
- Coffee Maker
- Dishes & Utensils
- Dishwasher
- Freezer
- Microwave
- Oven
- Pots & Pans
- Range/Stove
- Refrigerator
- Ice Maker
- Wine Glasses
- Toaster
- Hot Water Kettle
- Coffee
- BBQ Utensils
- Baking Sheet
SAFETY
- Carbon Monoxide Detector
- Fire Extinguisher
- First Aid Kit
- Smoke Detector
- Potential for Noise
- Enhanced Cleaning Practices
- Cleaning by Professional Cleaning Companies
- Disinfectants Used for Cleaning
- High Touch Surfaces Disinfected
- Must Climb Stairs
STARTER KIT AMENITIES
- Beach Towels
- Dish Sponge and Soap
- Dishwasher Tabs/Soap
- Hand Soap
- Kitchen Trash Bags
- Laundry Detergents
- Paper Towels (2)
- Ready- Made Beds with Linens
- Toilet Paper (2 per bathroom)
- Towel Set (1 per guest)
- Travel Sized Toiletries
- Gas/Propane for BBQ Grill
BEACH/BAY PROXIMITY
- Bayview
- Coastal Neighborhood
- Near Bay
- Water Front
- Beachfront
- Beach View
- Water View
OUTDOOR FEATURES
- Balcony
- Fire Pit
- Outdoor Dining
- Outdoor Grill / BBQ
- Patio
- Rooftop Deck
- Spa
CHECK IN OPTIONS
- Smart Lock
PARKING
- Garage
- Street Parking
We are sorry, there are no reviews for this home. Be the first to leave a review!
| S | M | T | W | T | F | S |
|---|---|---|---|---|---|---|
| 01 | 02 | 03 | 04 | 05 | ||
| 06 | 07 | 08 | 09 | 10 | 11 | 12 |
| 13 | 14 | 15 | 16 | 17 | 18 | 19 |
| 20 | 21 | 22 | 23 | 24 | 25 | 26 |
| 27 | 28 | 29 $ |
30 |
| S | M | T | W | T | F | S |
|---|---|---|---|---|---|---|
| 01 | 02 $ |
03 | ||||
| 04 | 05 | 06 $ |
07 $ |
08 | 09 | 10 |
| 11 $ |
12 | 13 | 14 $ |
15 | 16 | 17 |
| 18 | 19 | 20 $ |
21 | 22 | 23 | 24 |
| 25 | 26 | 27 | 28 | 29 | 30 | 31 |
| S | M | T | W | T | F | S |
|---|---|---|---|---|---|---|
| 01 | 02 $ |
03 | 04 | 05 | 06 | 07 |
| 08 | 09 | 10 | 11 $ |
12 | 13 $ |
14 |
| 15 | 16 $ |
17 | 18 | 19 | 20 | 21 $ |
| 22 | 23 | 24 | 25 | 26 | 27 | 28 $ |
| 29 | 30 |
| S | M | T | W | T | F | S |
|---|---|---|---|---|---|---|
| 01 | 02 | 03 | 04 | 05 | ||
| 06 | 07 | 08 | 09 | 10 | 11 | 12 |
| 13 | 14 | 15 | 16 | 17 | 18 | 19 $ |
| 20 | 21 | 22 | 23 | 24 | 25 | 26 |
| 27 | 28 $ |
29 | 30 | 31 |
| S | M | T | W | T | F | S |
|---|---|---|---|---|---|---|
| 01 | 02 | |||||
| 03 | 04 | 05 | 06 | 07 | 08 | 09 |
| 10 | 11 | 12 | 13 | 14 | 15 | 16 |
| 17 | 18 | 19 | 20 | 21 | 22 $ |
23 |
| 24 | 25 | 26 | 27 | 28 | 29 $ |
30 |
| 31 |
| S | M | T | W | T | F | S |
|---|---|---|---|---|---|---|
| 01 | 02 | 03 | 04 | 05 | 06 | |
| 07 | 08 | 09 | 10 | 11 | 12 | 13 |
| 14 $ |
15 | 16 | 17 | 18 | 19 $ |
20 |
| 21 $ |
22 | 23 | 24 | 25 | 26 | 27 $ |
| 28 |
| S | M | T | W | T | F | S |
|---|---|---|---|---|---|---|
| 01 | 02 | 03 | 04 | 05 | 06 | |
| 07 | 08 | 09 | 10 | 11 | 12 | 13 |
| 14 | 15 | 16 | 17 | 18 | 19 $ |
20 |
| 21 | 22 | 23 | 24 | 25 | 26 $ |
27 |
| 28 | 29 | 30 | 31 |
| S | M | T | W | T | F | S |
|---|---|---|---|---|---|---|
| 01 | 02 | 03 | ||||
| 04 | 05 | 06 | 07 | 08 | 09 | 10 |
| 11 | 12 | 13 | 14 | 15 | 16 | 17 |
| 18 | 19 | 20 | 21 | 22 | 23 | 24 |
| 25 | 26 | 27 | 28 | 29 | 30 |
| S | M | T | W | T | F | S |
|---|---|---|---|---|---|---|
| 01 | ||||||
| 02 | 03 | 04 | 05 | 06 | 07 | 08 |
| 09 | 10 | 11 | 12 | 13 | 14 | 15 |
| 16 | 17 | 18 | 19 | 20 | 21 | 22 |
| 23 | 24 | 25 | 26 | 27 | 28 | 29 |
| 30 | 31 |
| S | M | T | W | T | F | S |
|---|---|---|---|---|---|---|
| 01 | 02 | 03 | 04 | 05 | ||
| 06 | 07 | 08 | 09 | 10 | 11 | 12 |
| 13 | 14 | 15 | 16 | 17 | 18 | 19 $ |
| 20 | 21 | 22 | 23 | 24 | 25 | 26 $ |
| 27 | 28 $ |
29 | 30 |
| S | M | T | W | T | F | S |
|---|---|---|---|---|---|---|
| 01 | 02 | 03 | ||||
| 04 | 05 $ |
06 | 07 | 08 | 09 | 10 |
| 11 | 12 | 13 | 14 | 15 | 16 | 17 |
| 18 | 19 | 20 | 21 | 22 | 23 | 24 |
| 25 | 26 | 27 | 28 | 29 | 30 | 31 $ |
| S | M | T | W | T | F | S |
|---|---|---|---|---|---|---|
| 01 | 02 | 03 | 04 | 05 | 06 | 07 |
| 08 | 09 | 10 | 11 | 12 | 13 | 14 $ |
| 15 | 16 | 17 | 18 | 19 | 20 | 21 |
| 22 | 23 | 24 | 25 | 26 | 27 | 28 |
| 29 | 30 | 31 |


